Photos

The cabin & surroundings

Handcrafted log cabin sleeping up to 7 guests on the edge of the New Forest

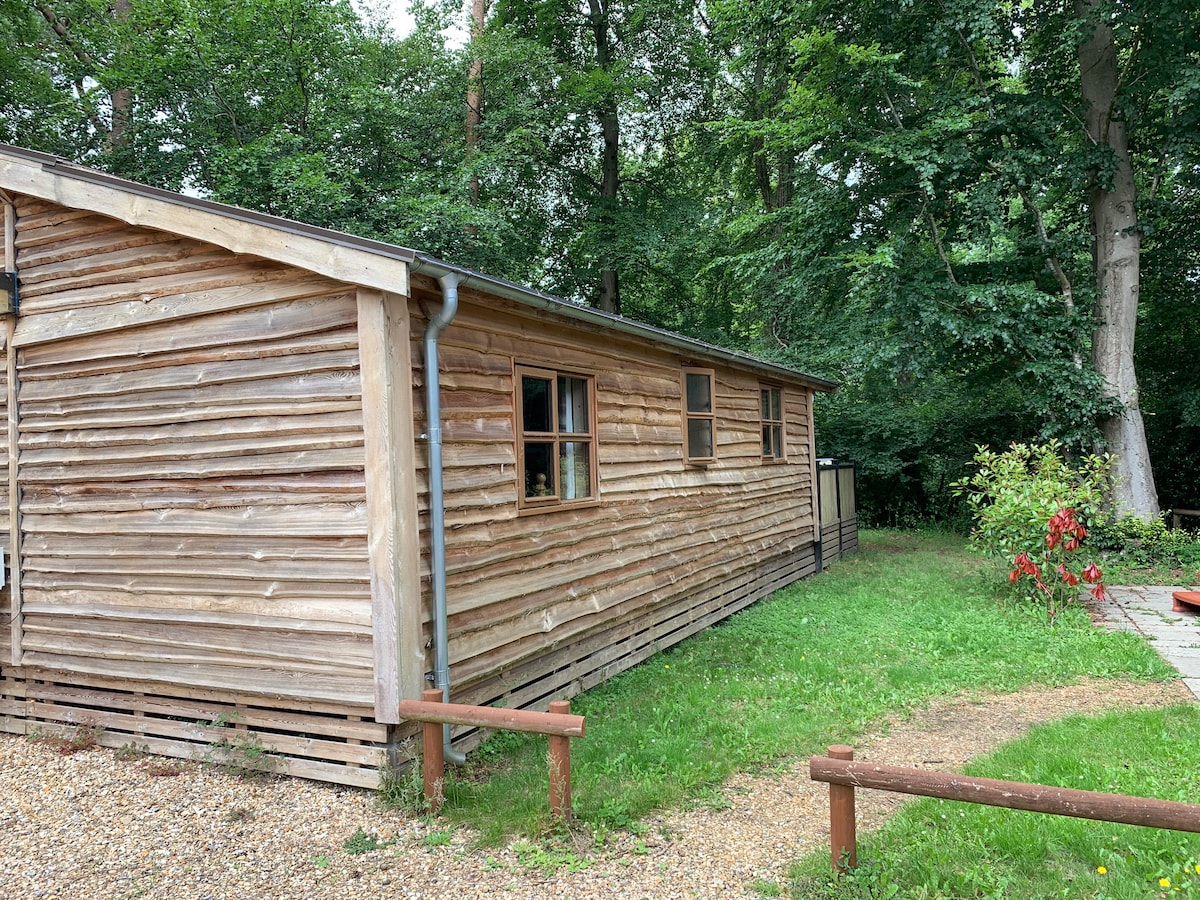
Side view of the log cabin exterior with lawn and surrounding woodland
Exterior
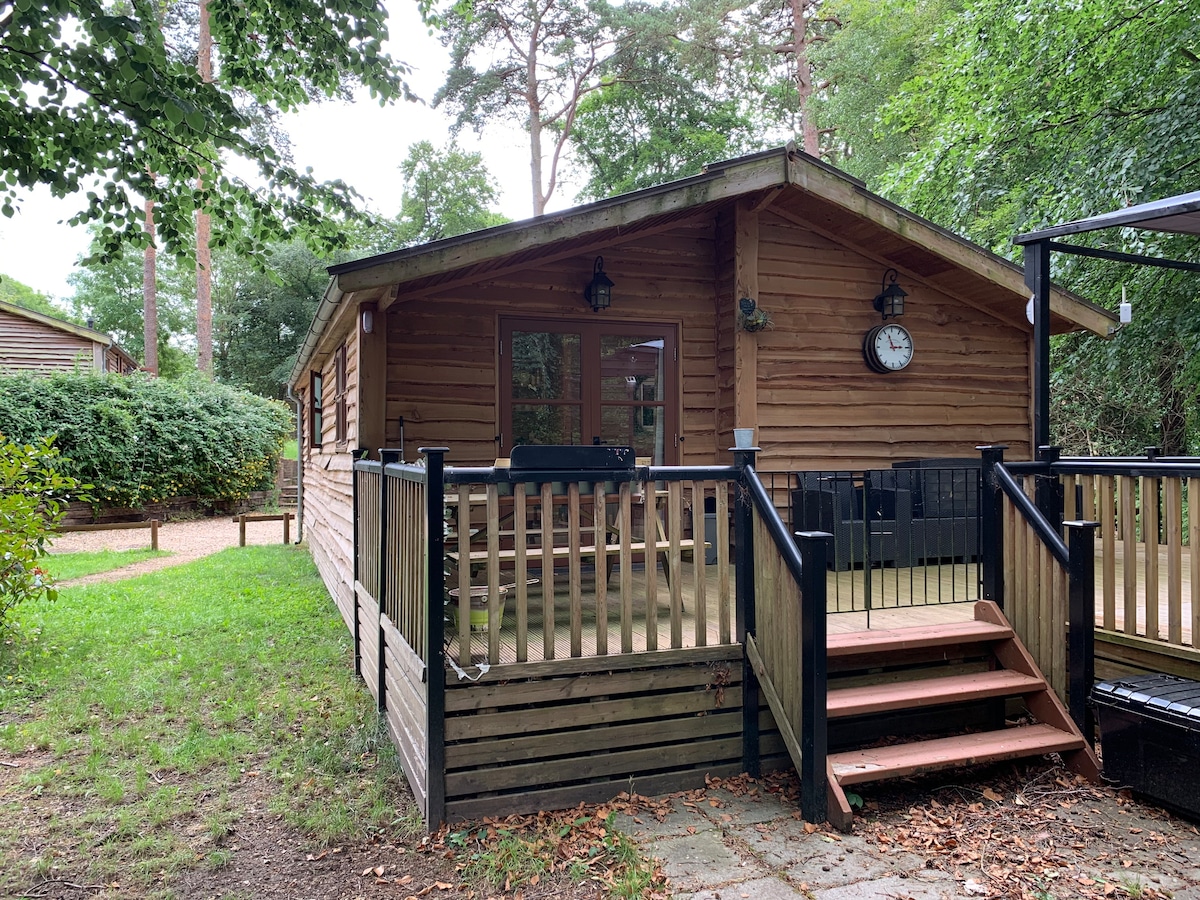
Log cabin exterior with raised timber deck, steps and lantern lights
Exterior
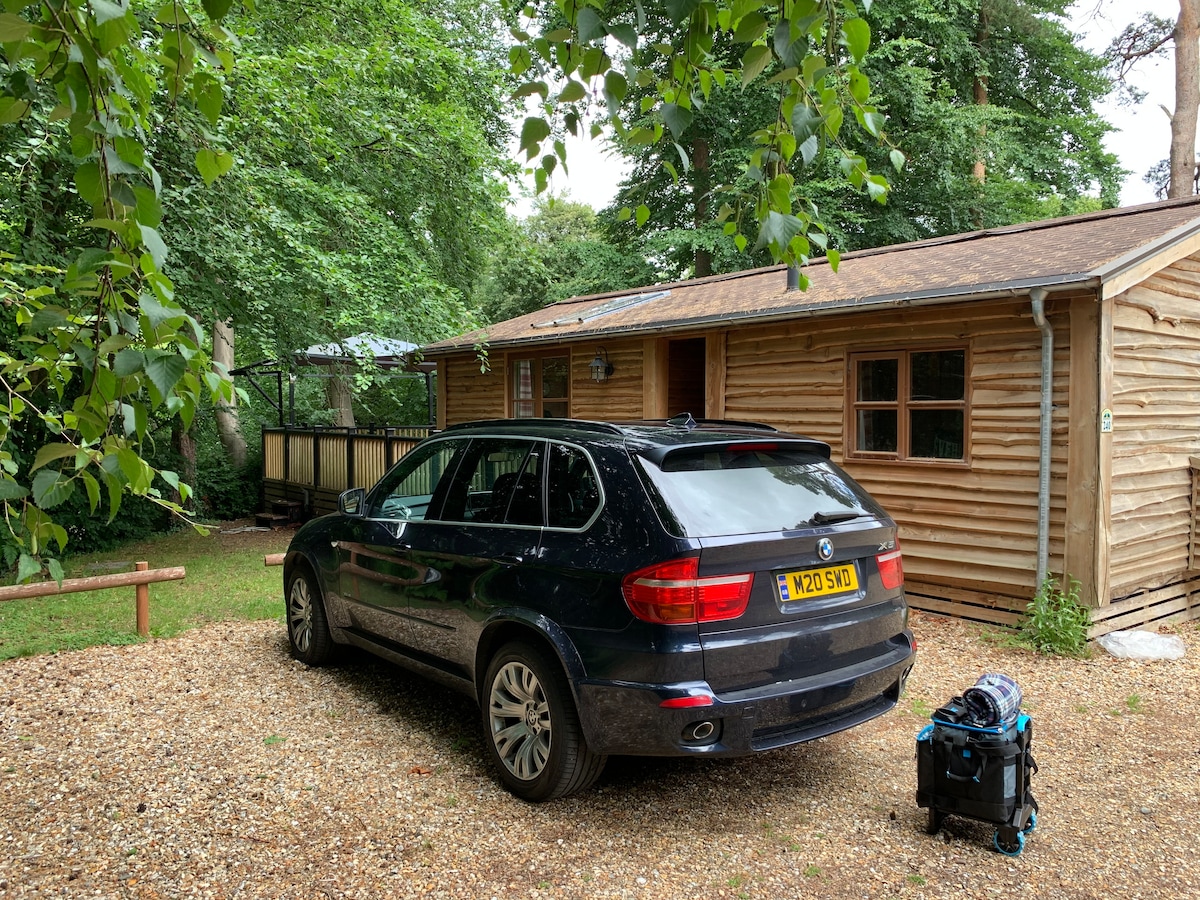
Log cabin exterior with private gravel parking
Exterior
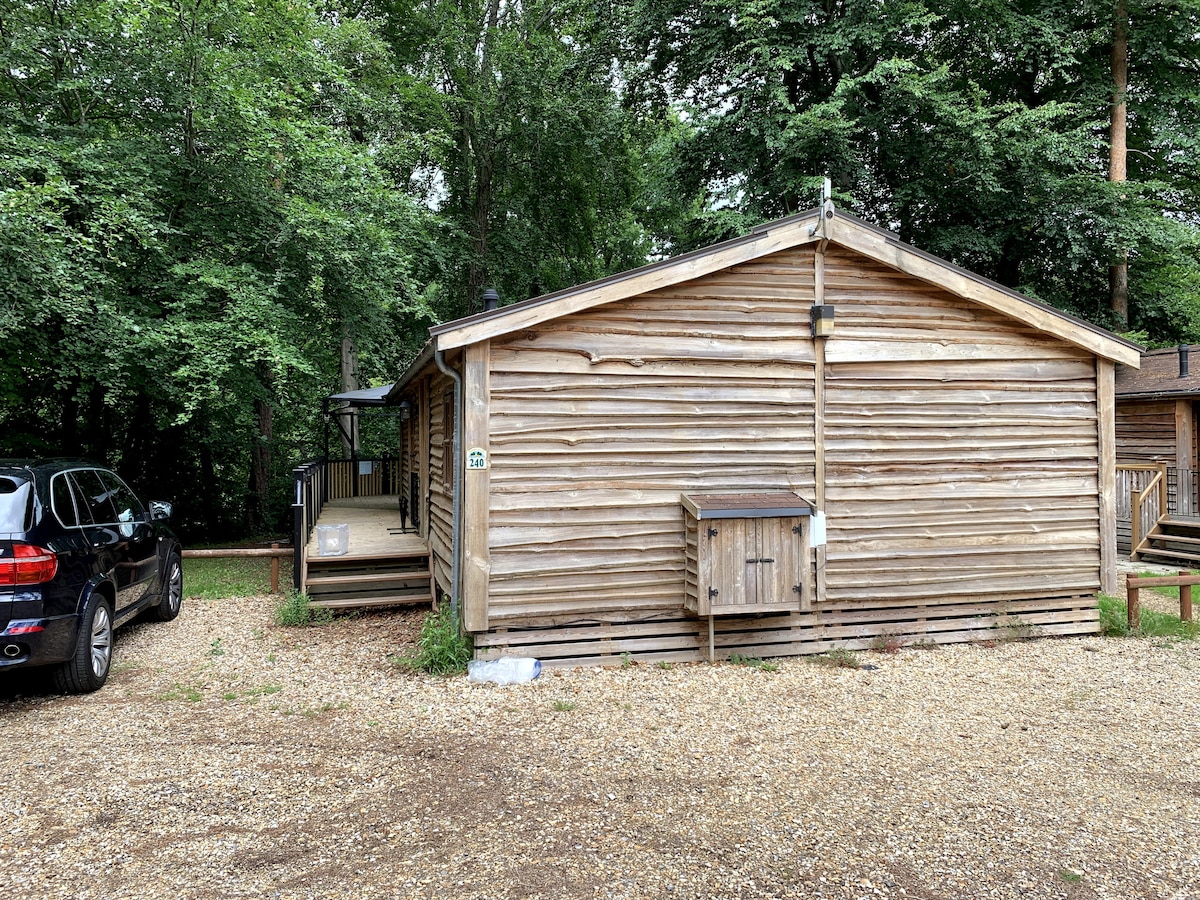
Log cabin exterior from the parking area with gravel drive and deck
Exterior
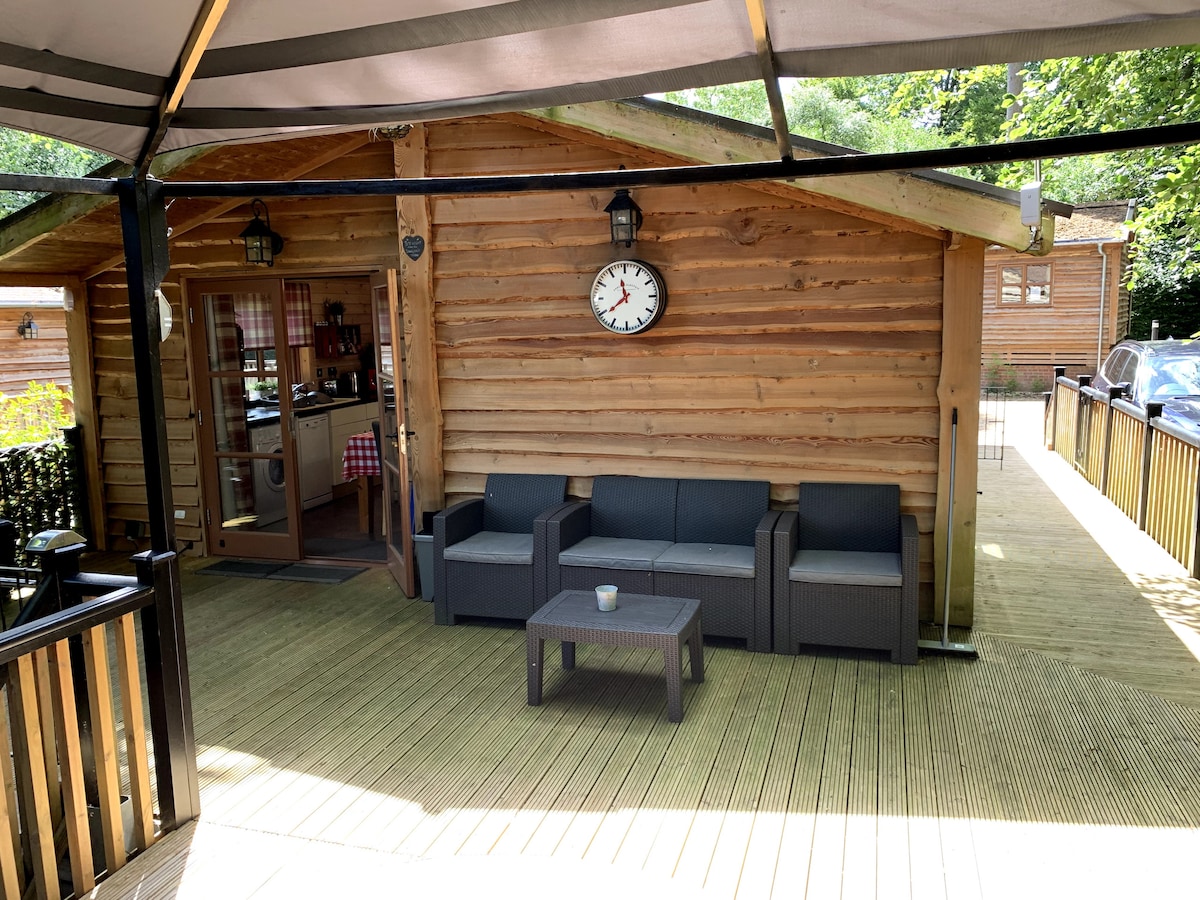
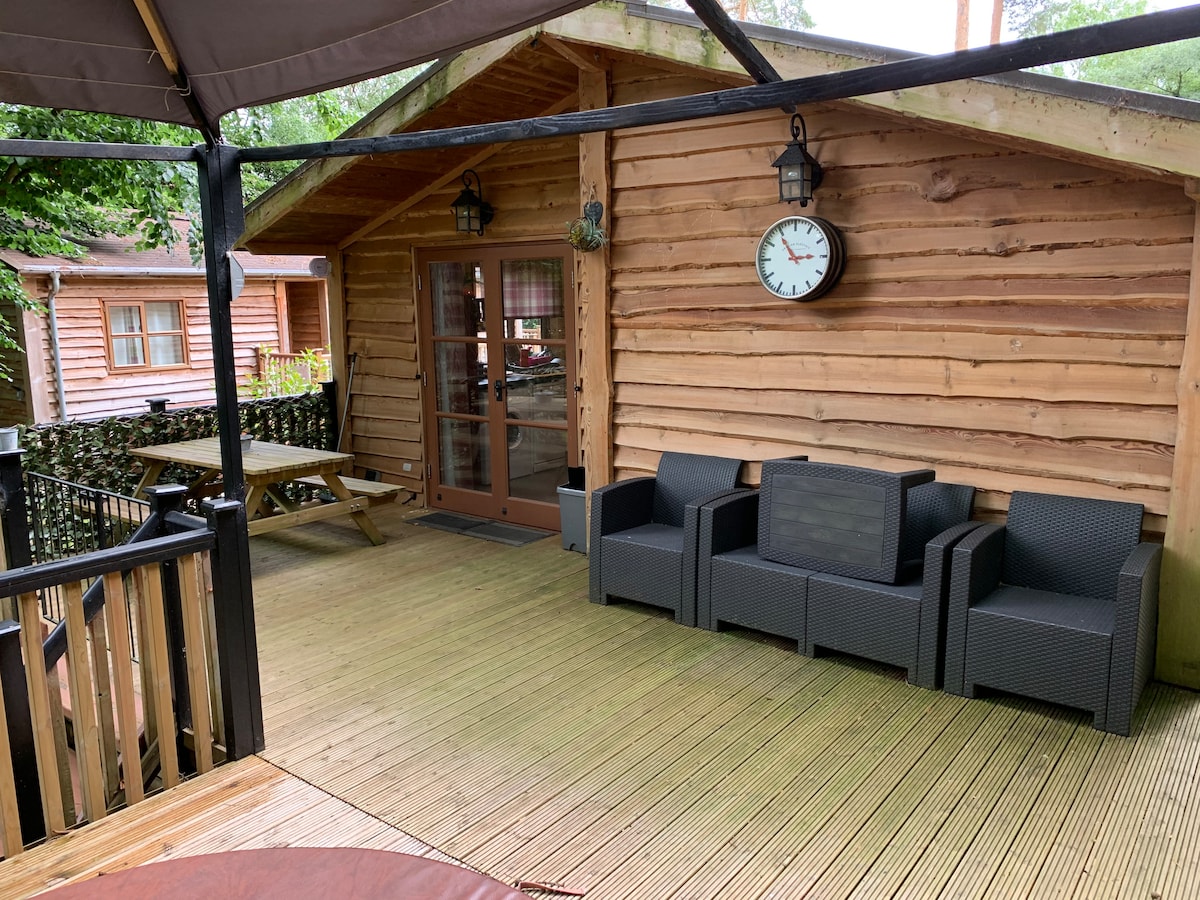
Deck with rattan sofa set, coffee table and gazebo canopy
Outdoor
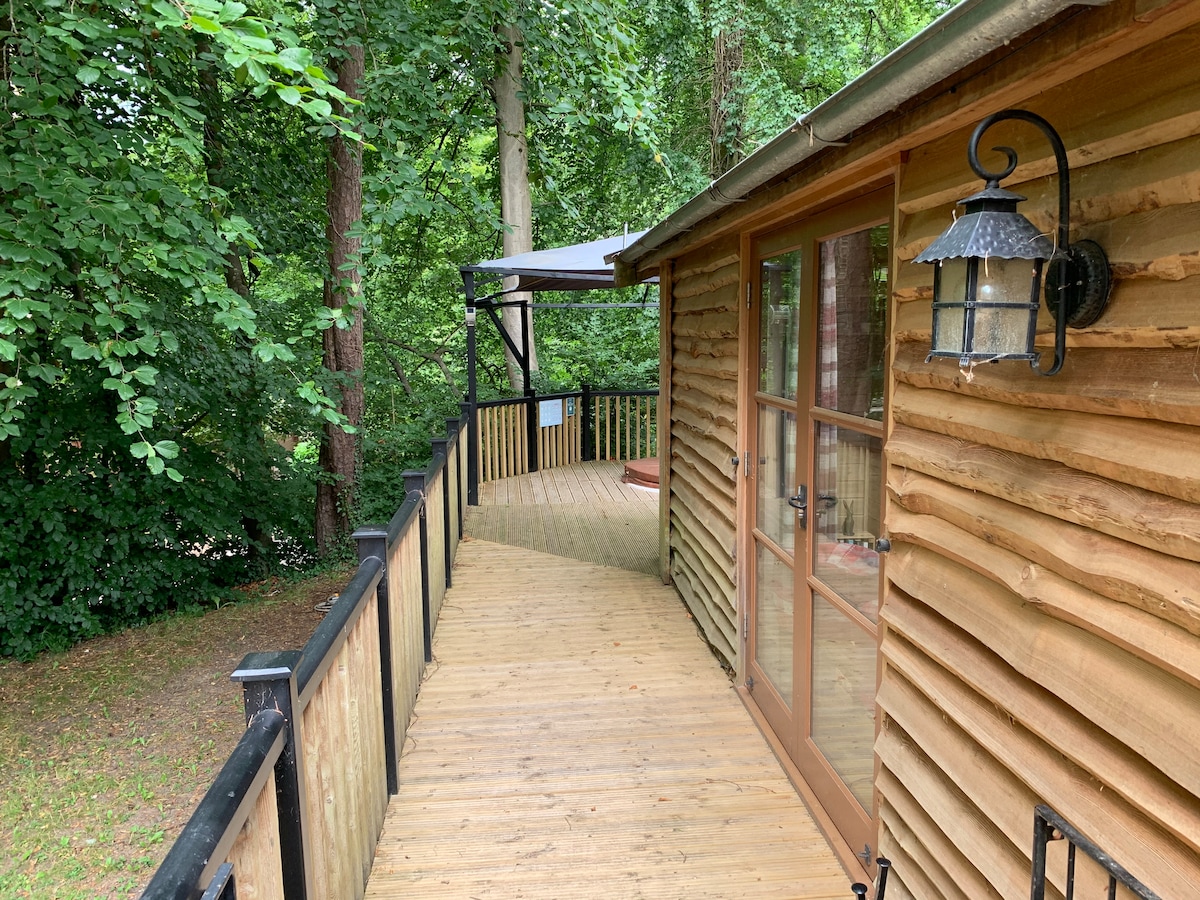
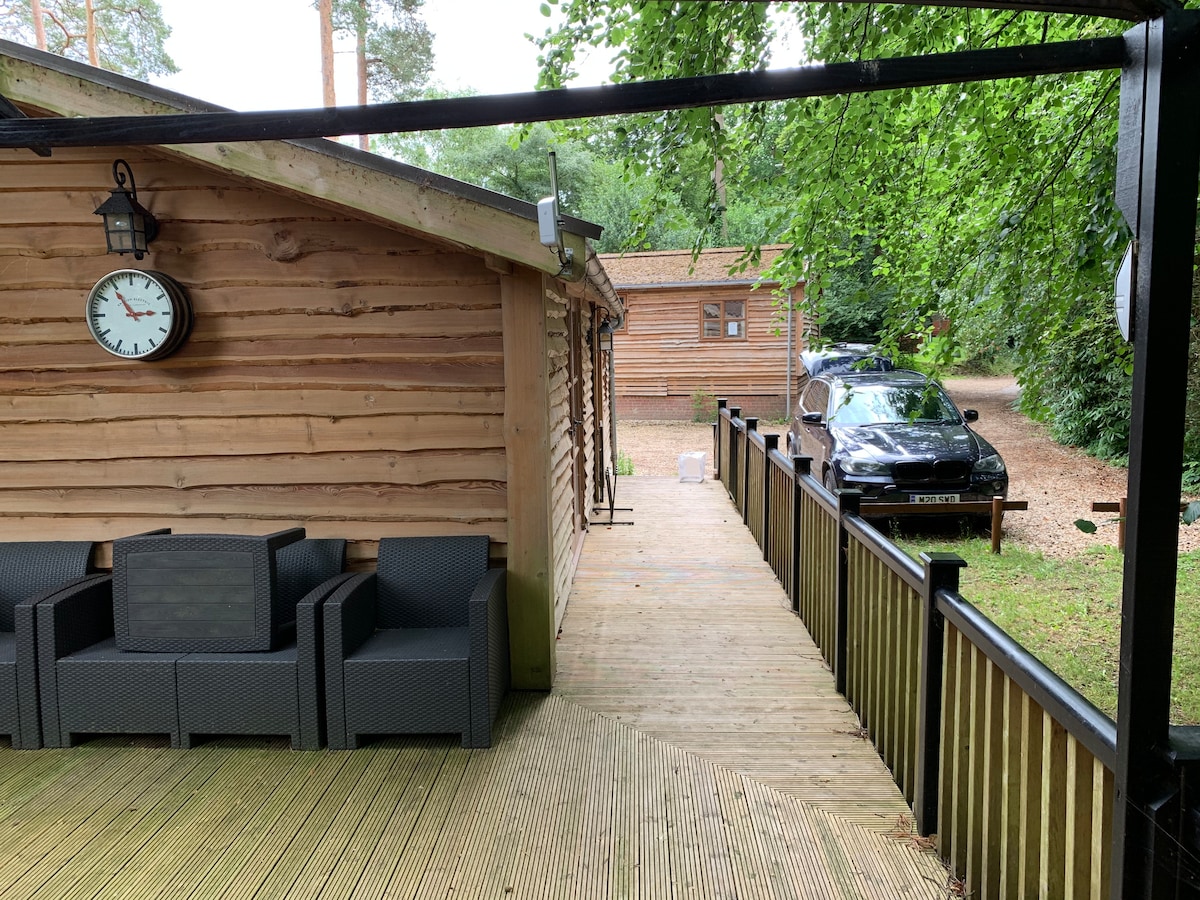
Timber boardwalk running alongside the cabin exterior through the woodland
Outdoor
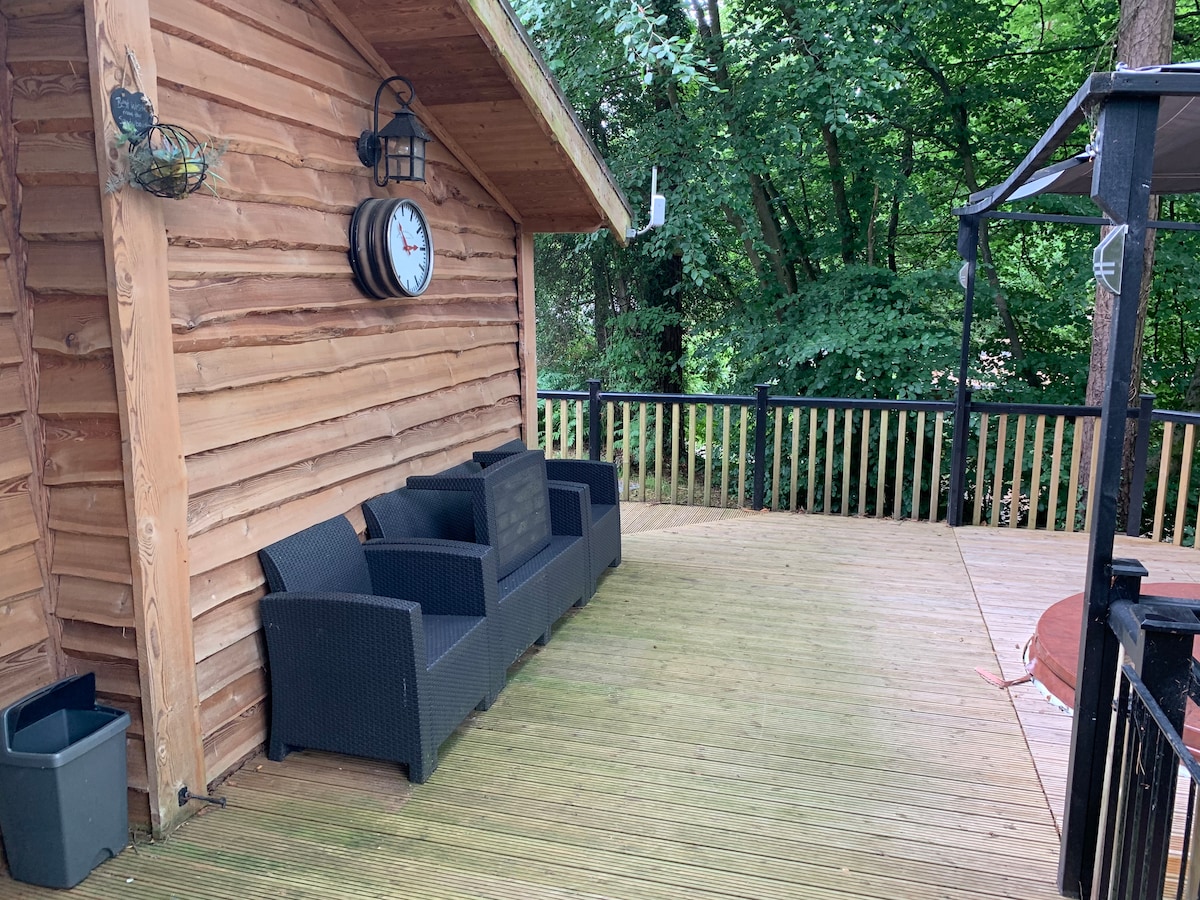
Outdoor deck with rattan garden sofa
Outdoor
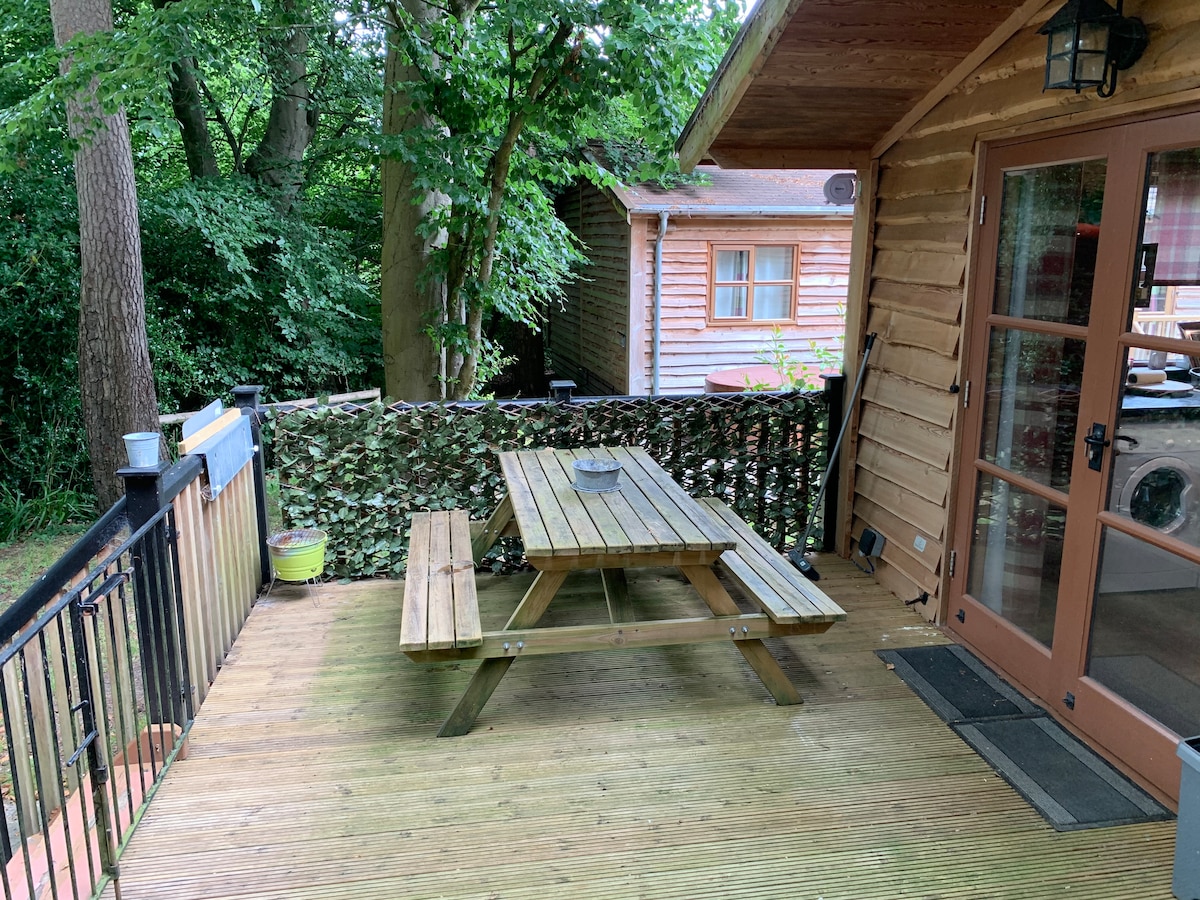
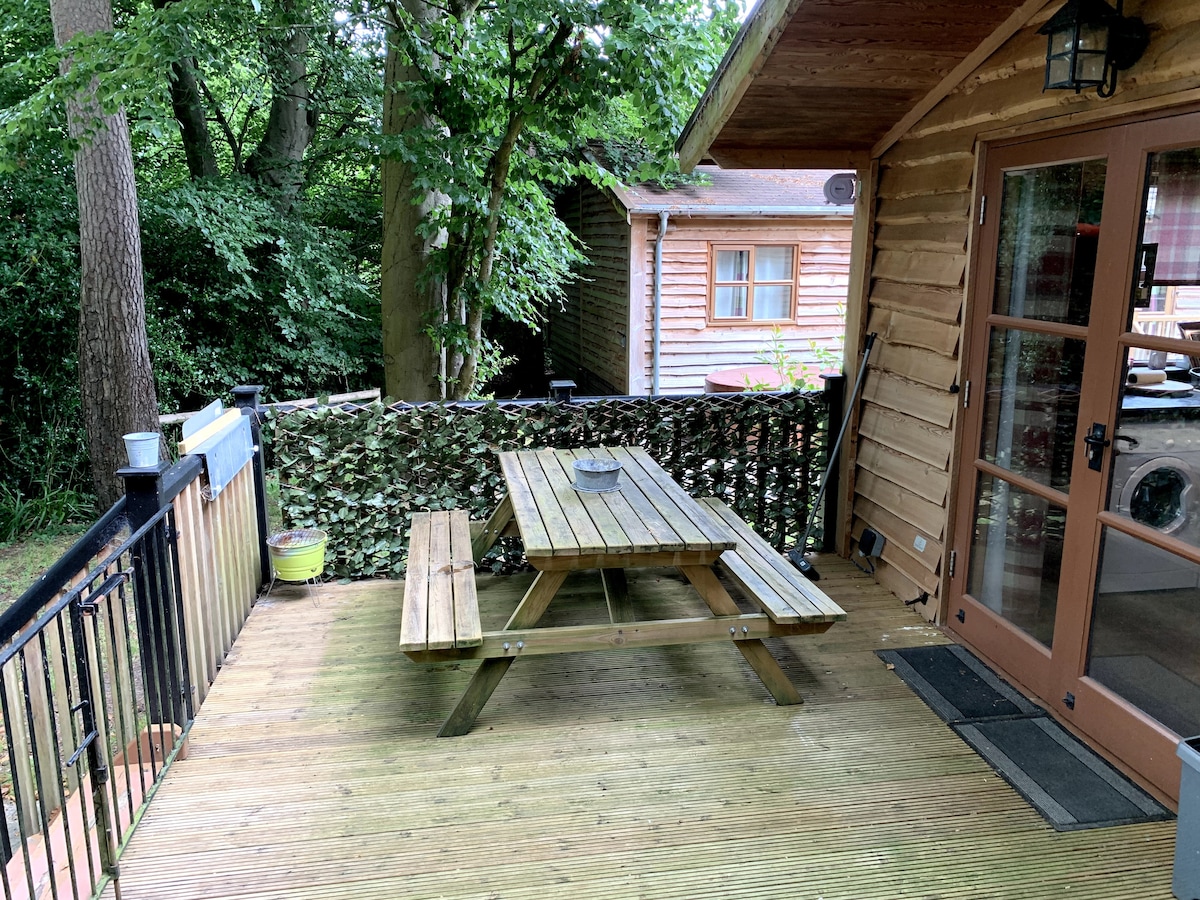
Deck with picnic table and French doors into the cabin
Outdoor
Long deck with rattan seating and boardwalk alongside the cabin
Outdoor
Spacious deck with rattan seating, picnic table and gazebo canopy
Outdoor
Deck with picnic table and French doors opening into the cabin
Outdoor
Hot tub on the cabin deck on a snowy winter night
OPTIONAL EXTRA FOR 3+ NIGHT STAYS — RESERVE WHEN BOOKING
Private Hot Tub
Guests relaxing in the deck hot tub on a summer evening
OPTIONAL EXTRA FOR 3+ NIGHT STAYS — RESERVE WHEN BOOKING
Private Hot Tub
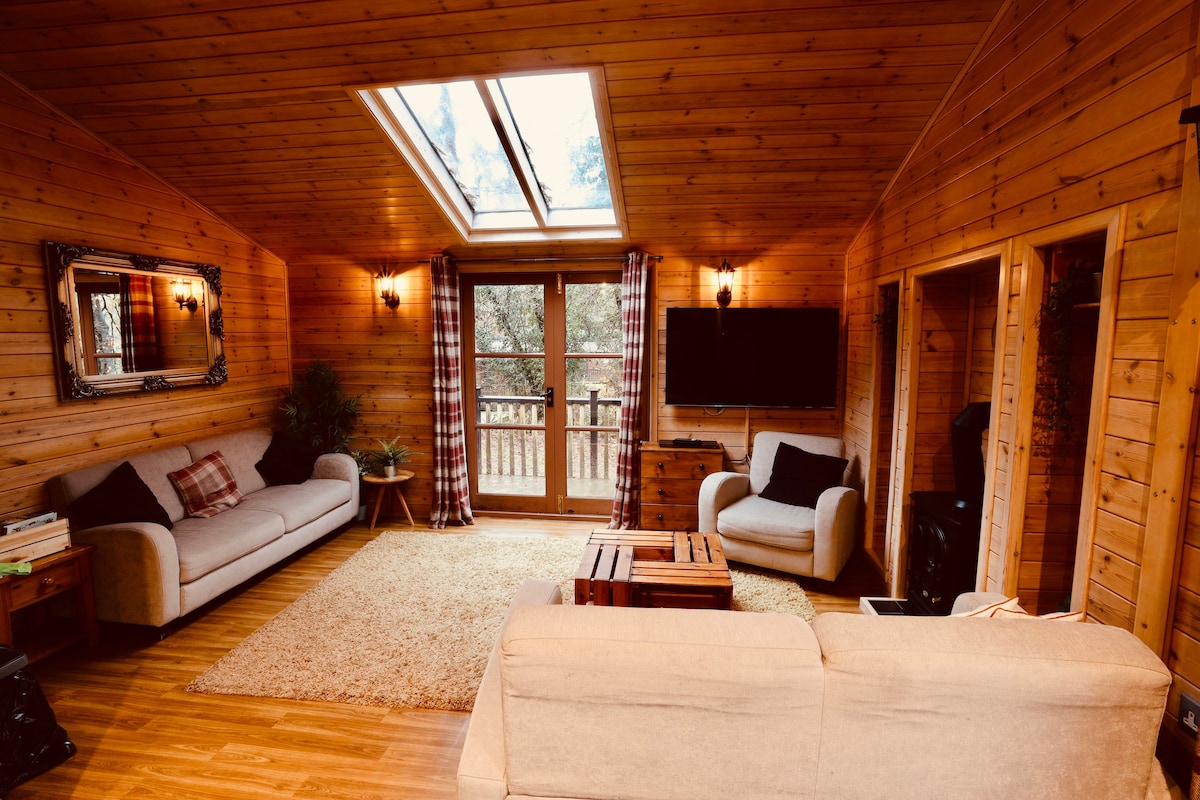
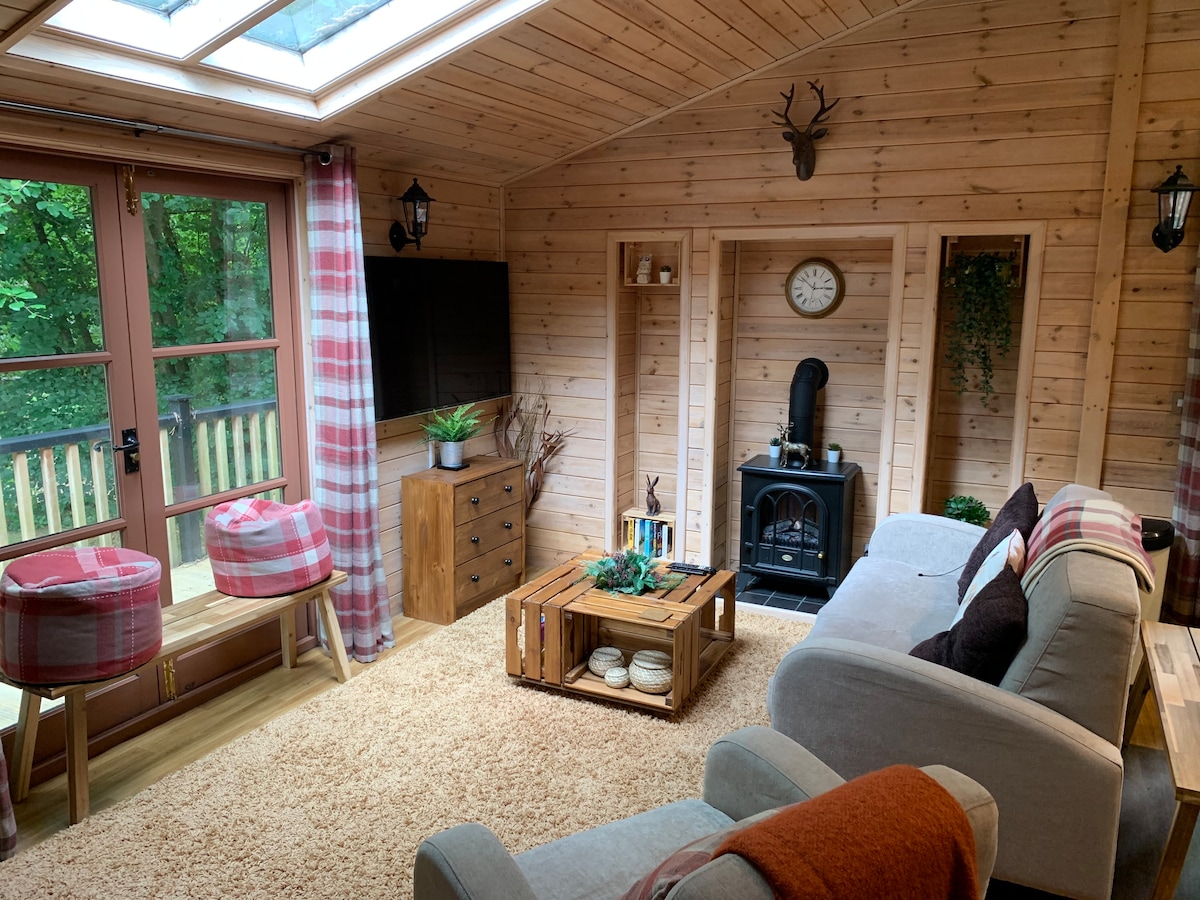
Living room with vaulted skylight, large wall-mounted TV and French doors to the deck
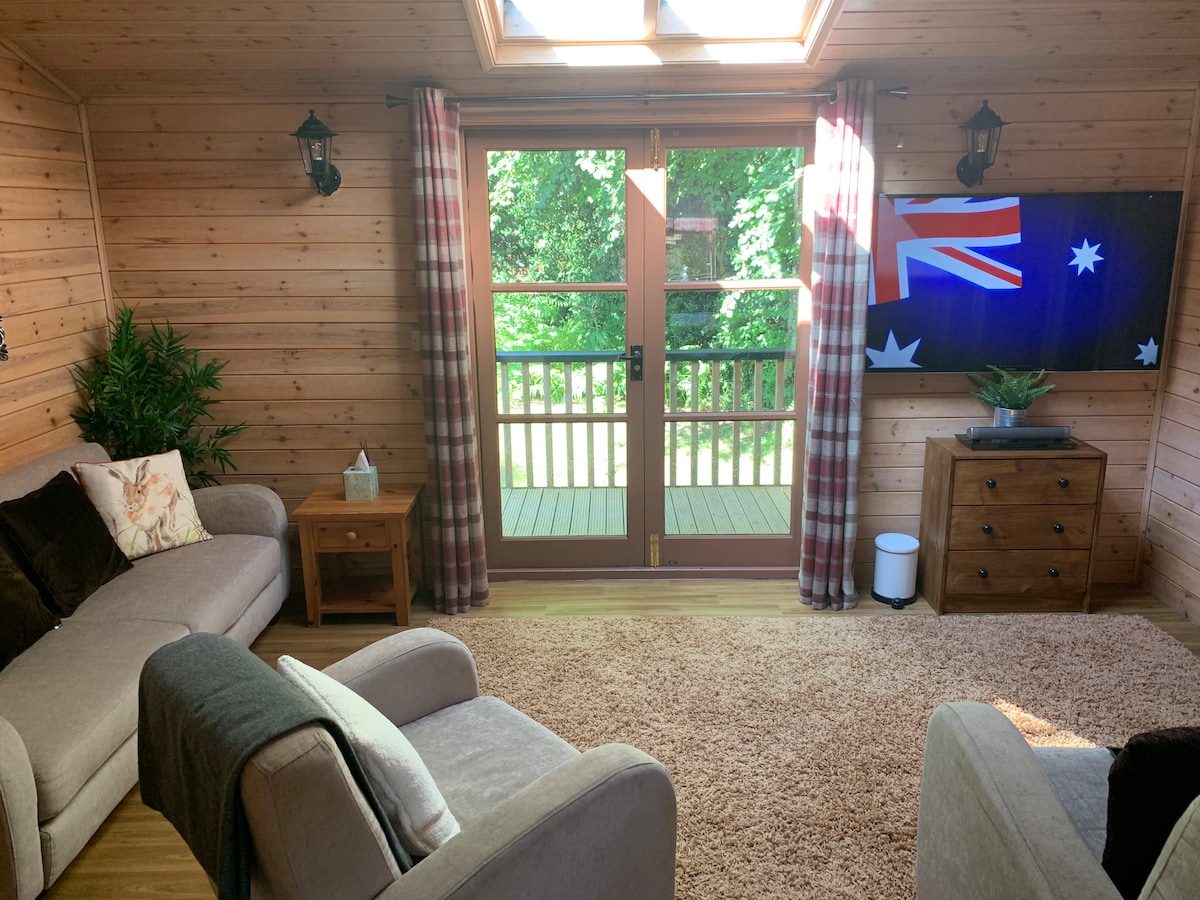
Living
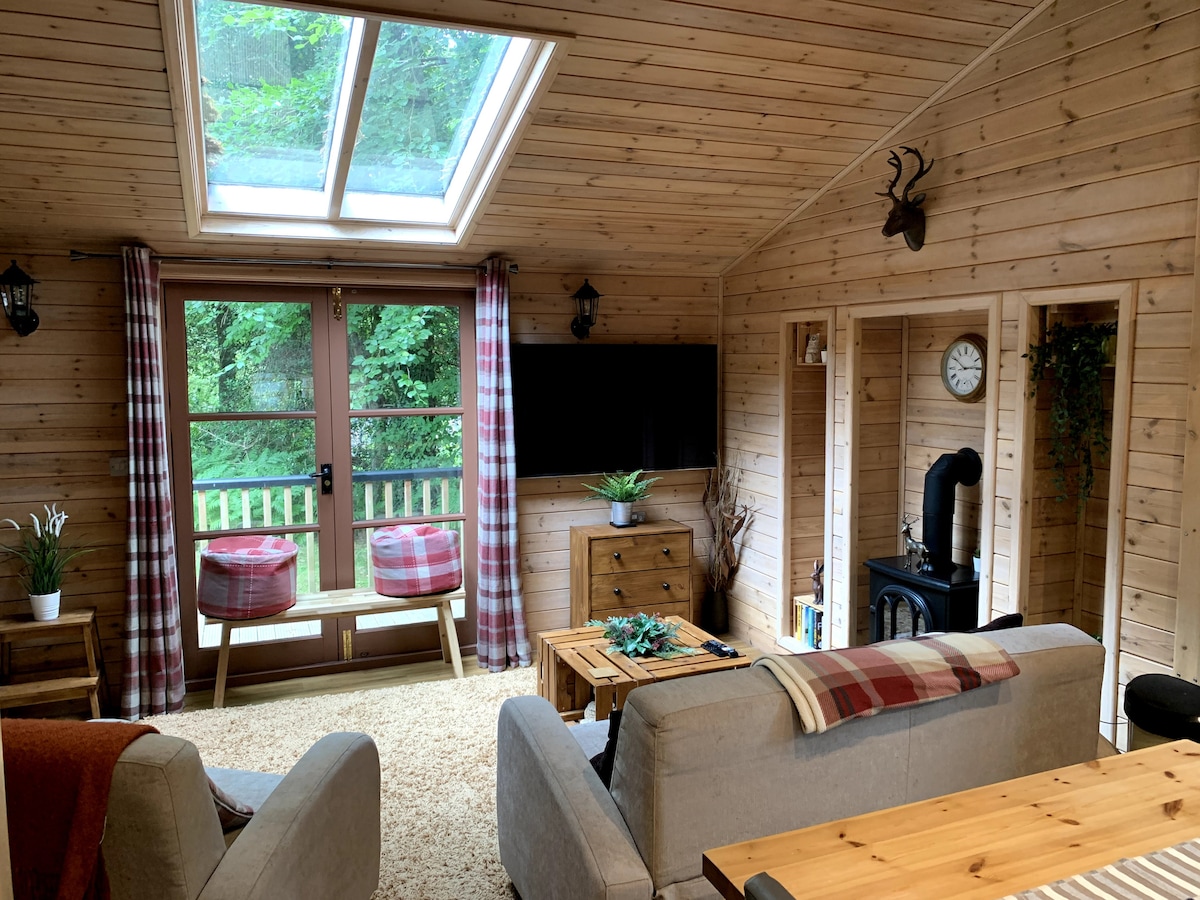
Bright living room with sofas, wall-mounted TV, skylight and doors to the deck
Living
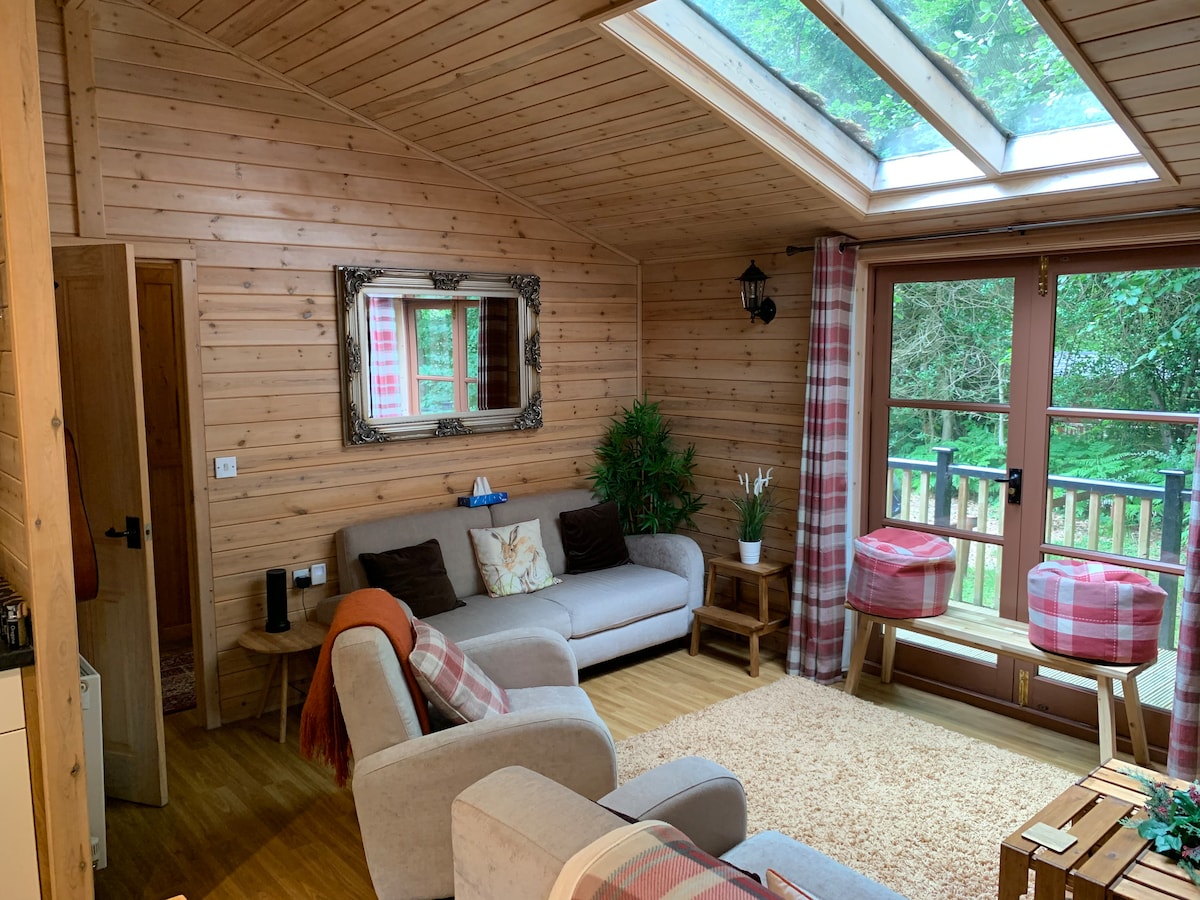
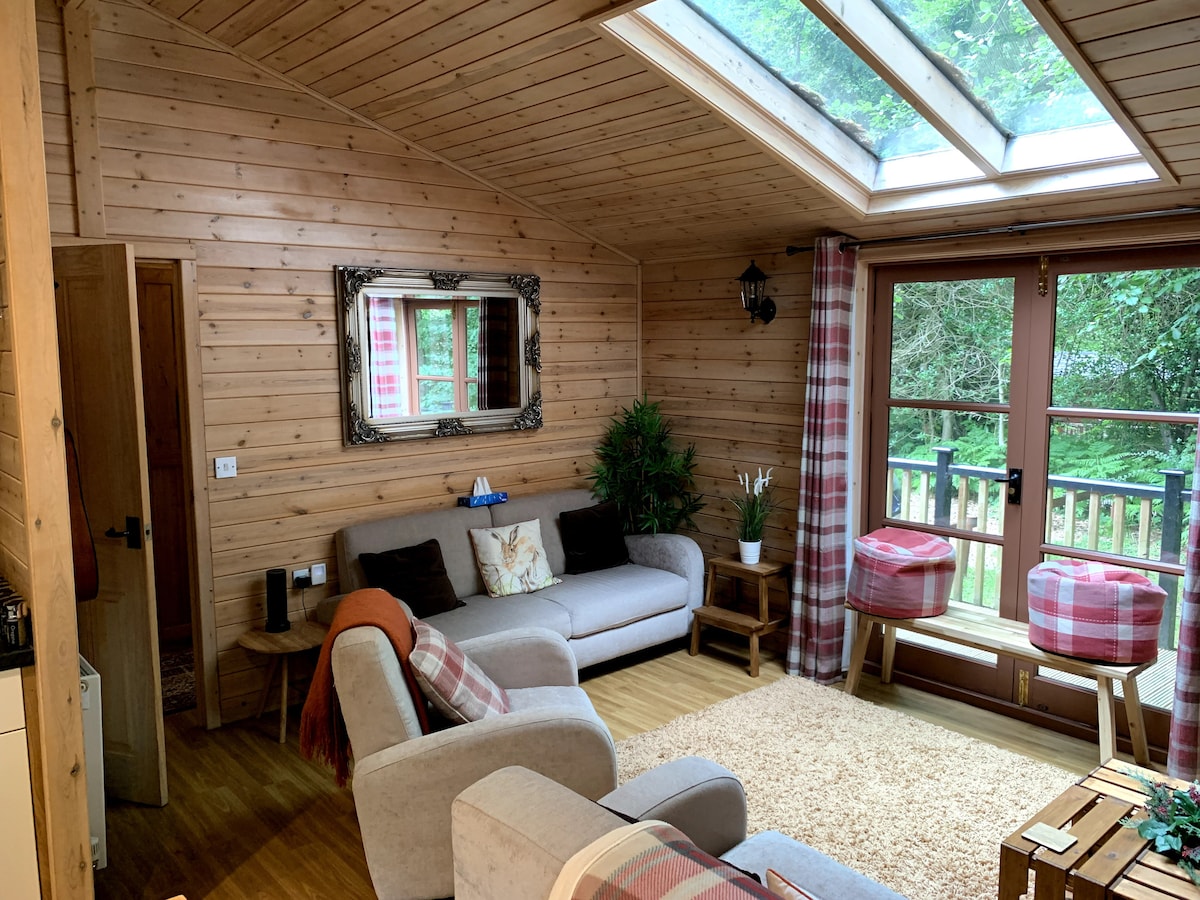
Airy living room with vaulted skylight ceiling, ornate mirror and doors to the deck
Living
Living room with wood-burning stove, wall-mounted TV and stag head ornament
Living
Living room with wall-mounted TV, wood-burning stove and large skylight
Living
Bright living room with large skylight, ornate mirror and sofas
Living
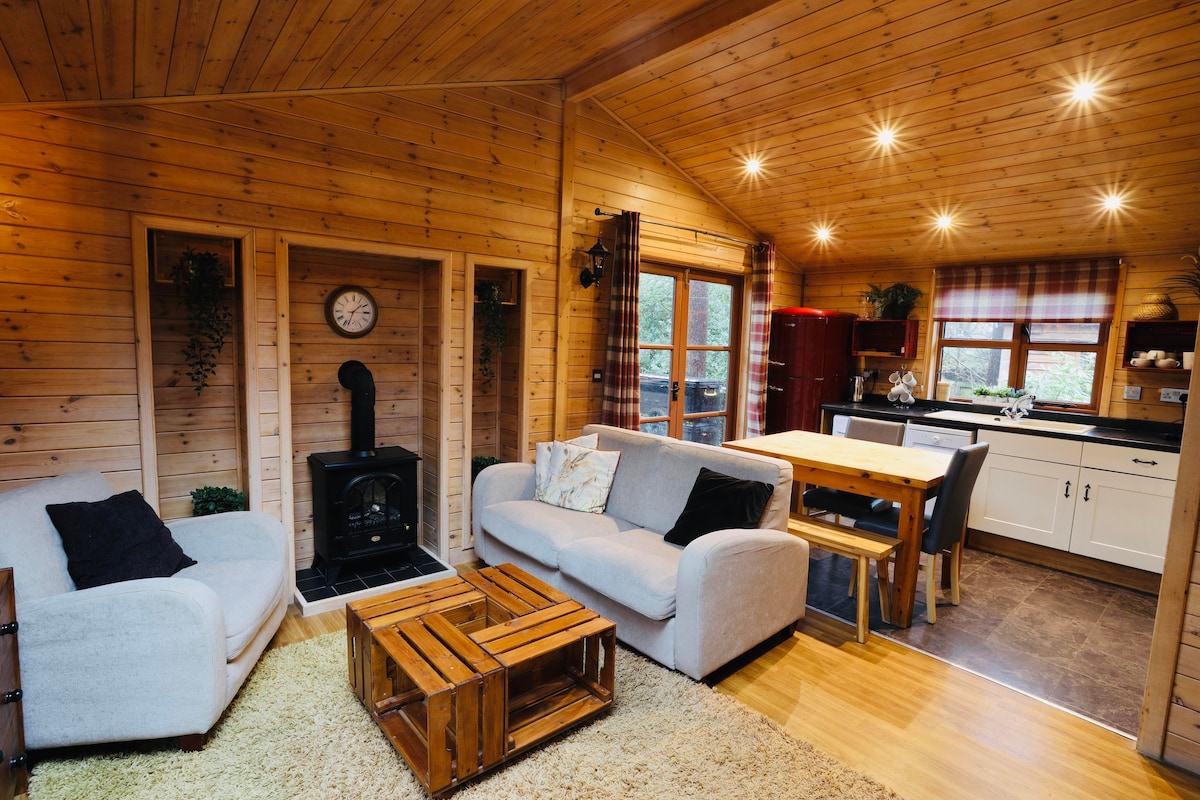
Open-plan living and kitchen area with sofas, wood-burning stove and dining table
Living
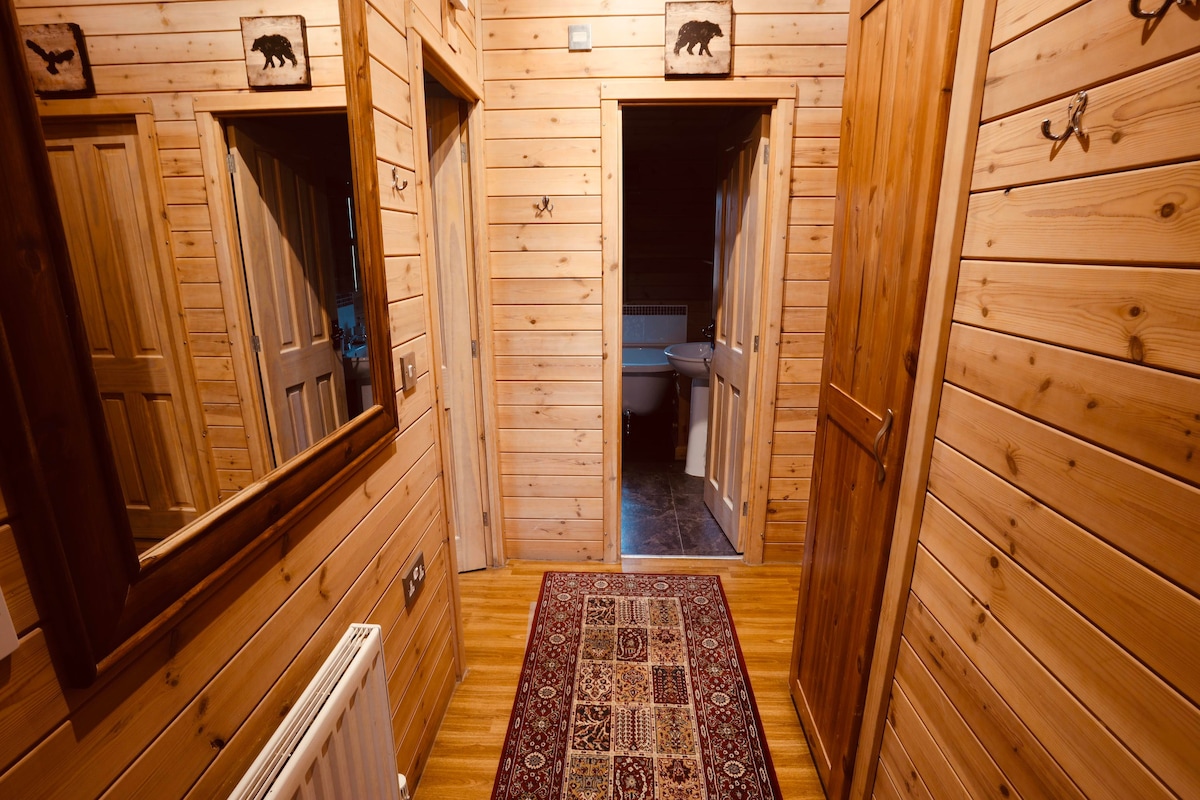
Pine-panelled hallway leading to the bedrooms and bathroom
Living
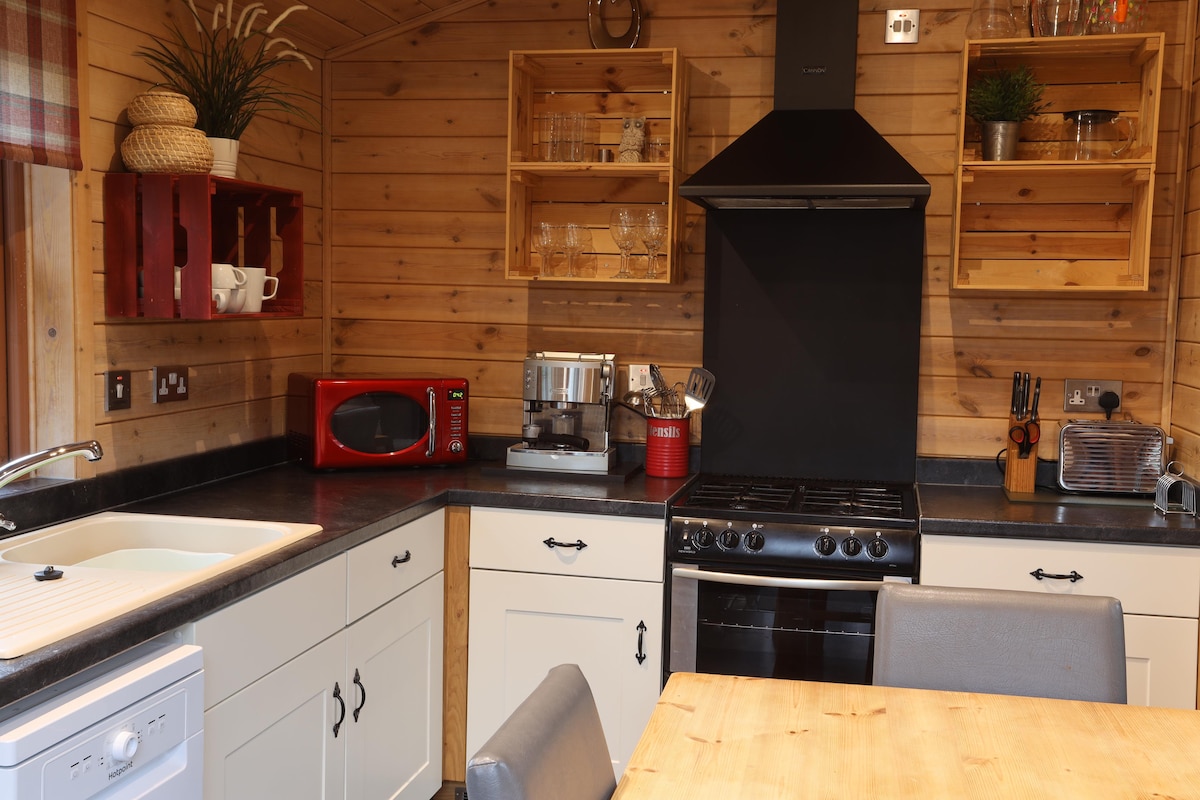
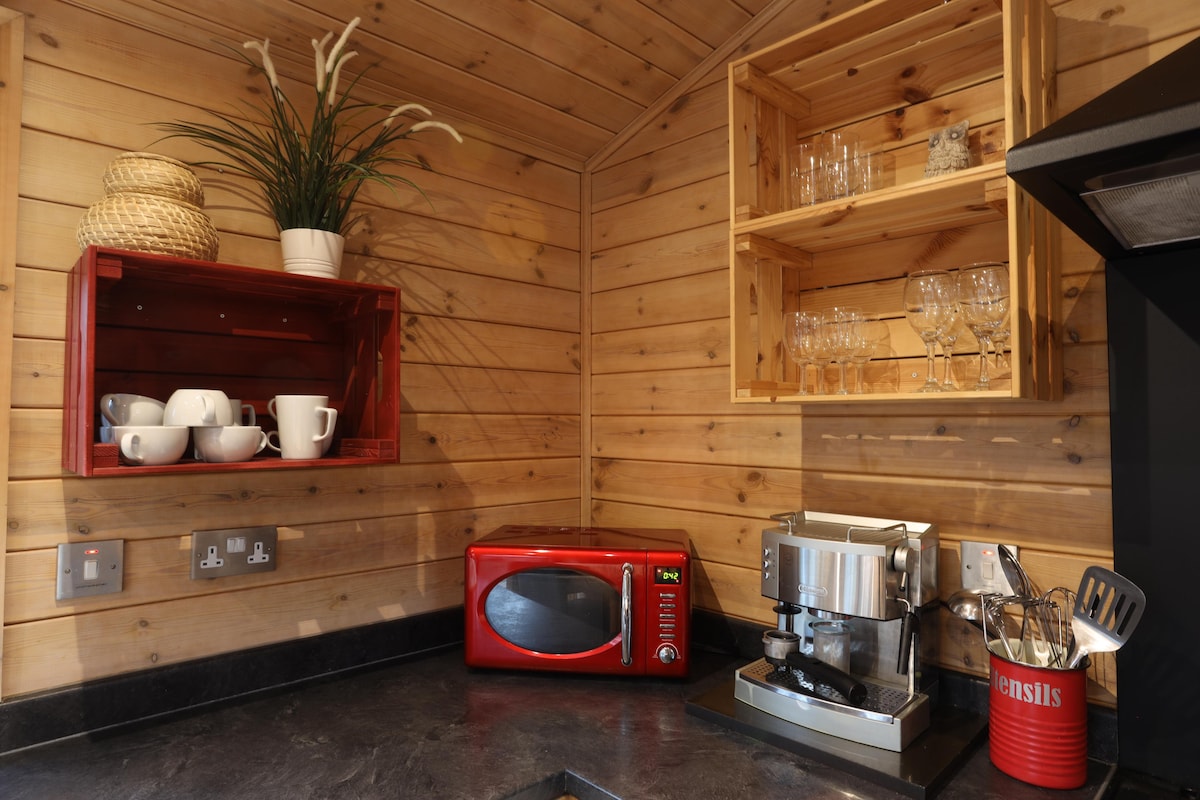
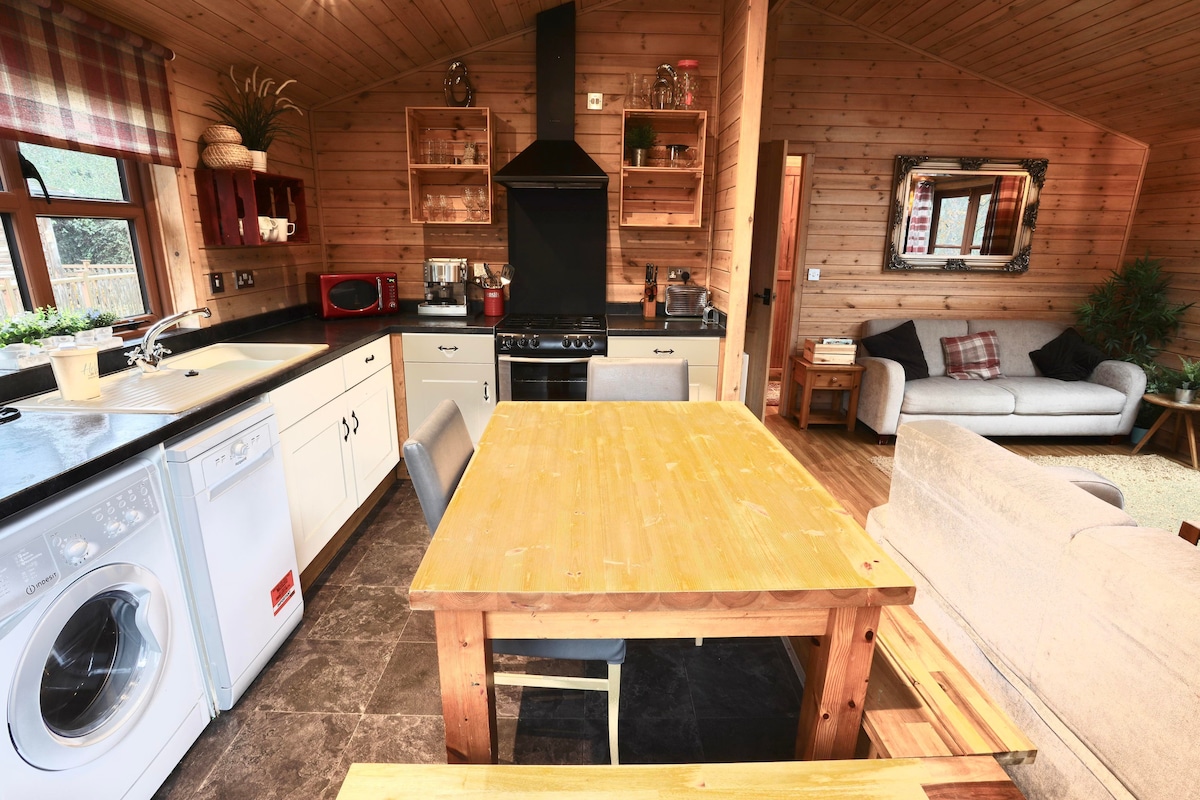
Kitchen with gas range, espresso machine and open crate shelving
Kitchen
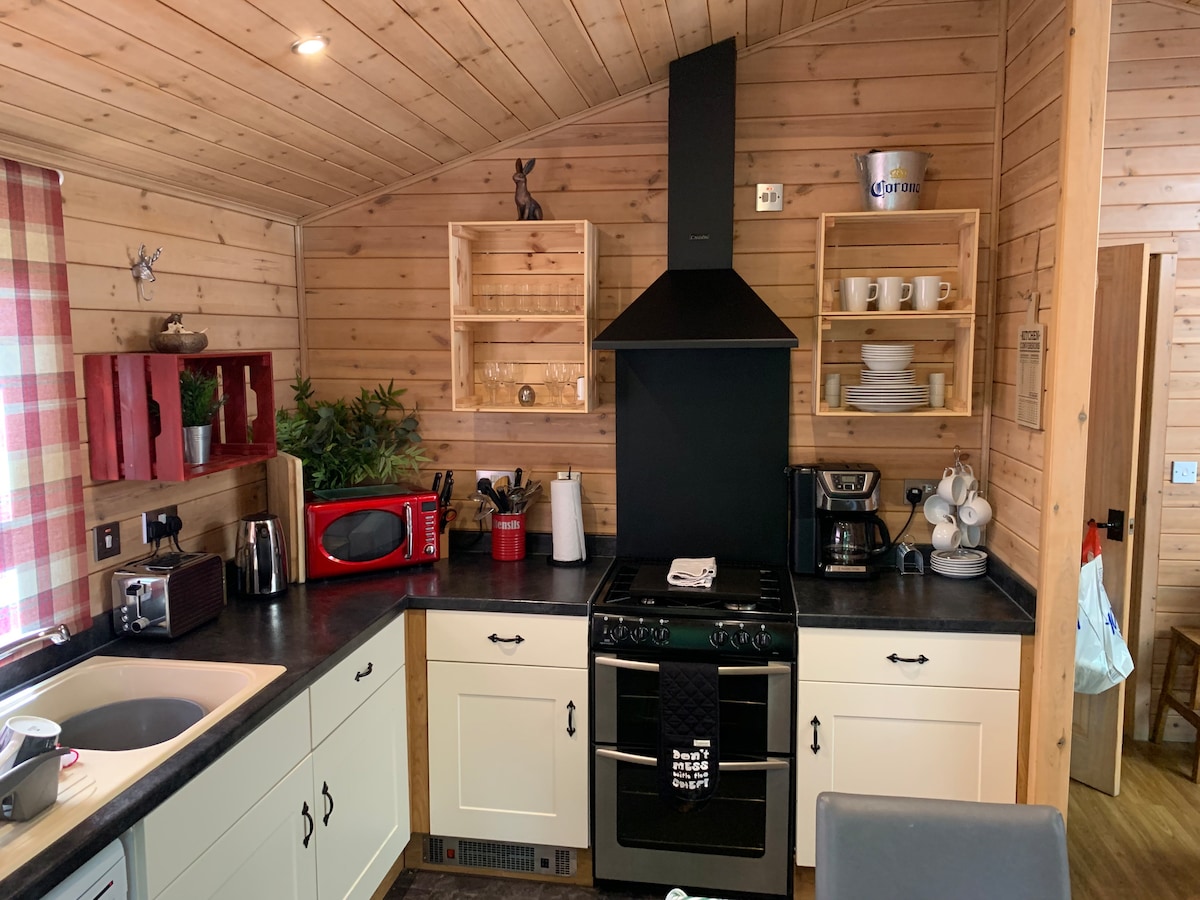
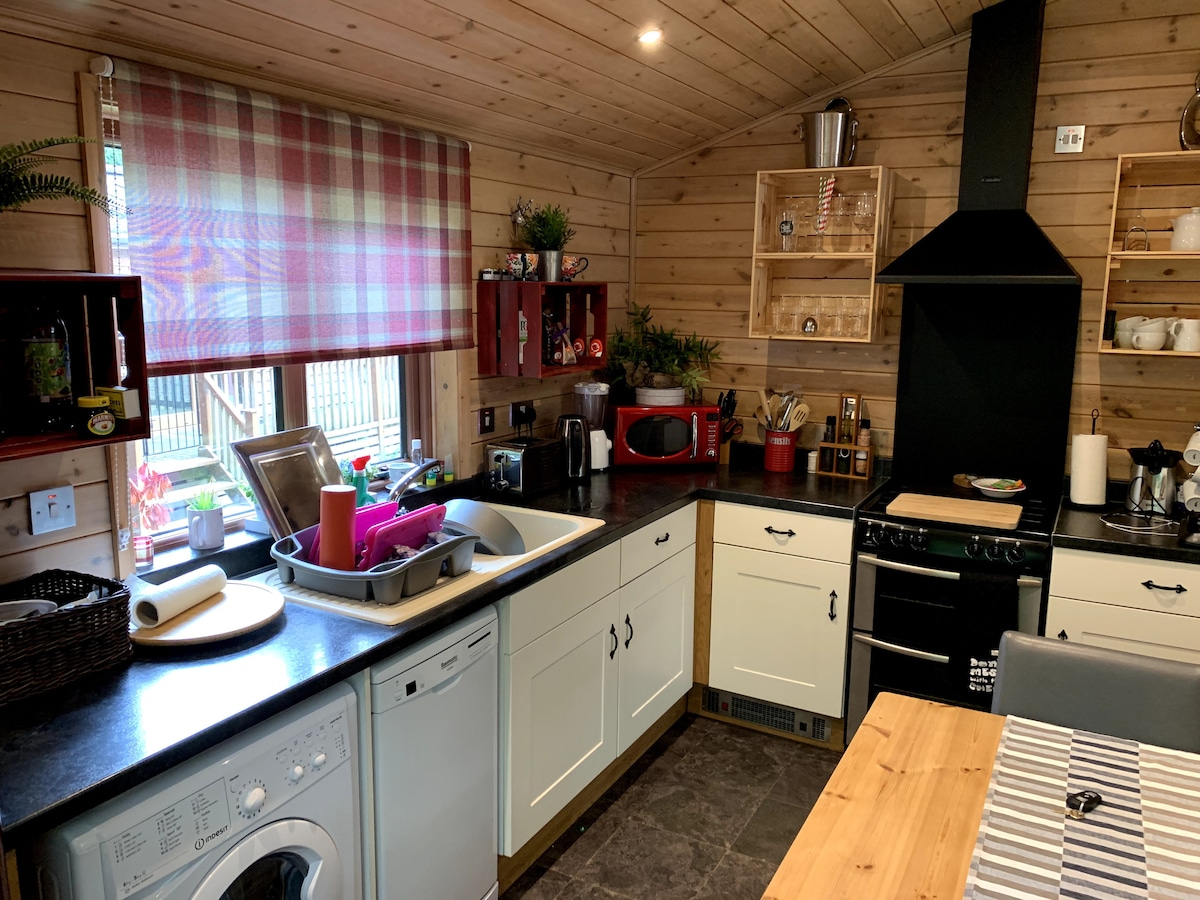
Kitchen with gas range, extractor hood, open shelving and red microwave
Kitchen
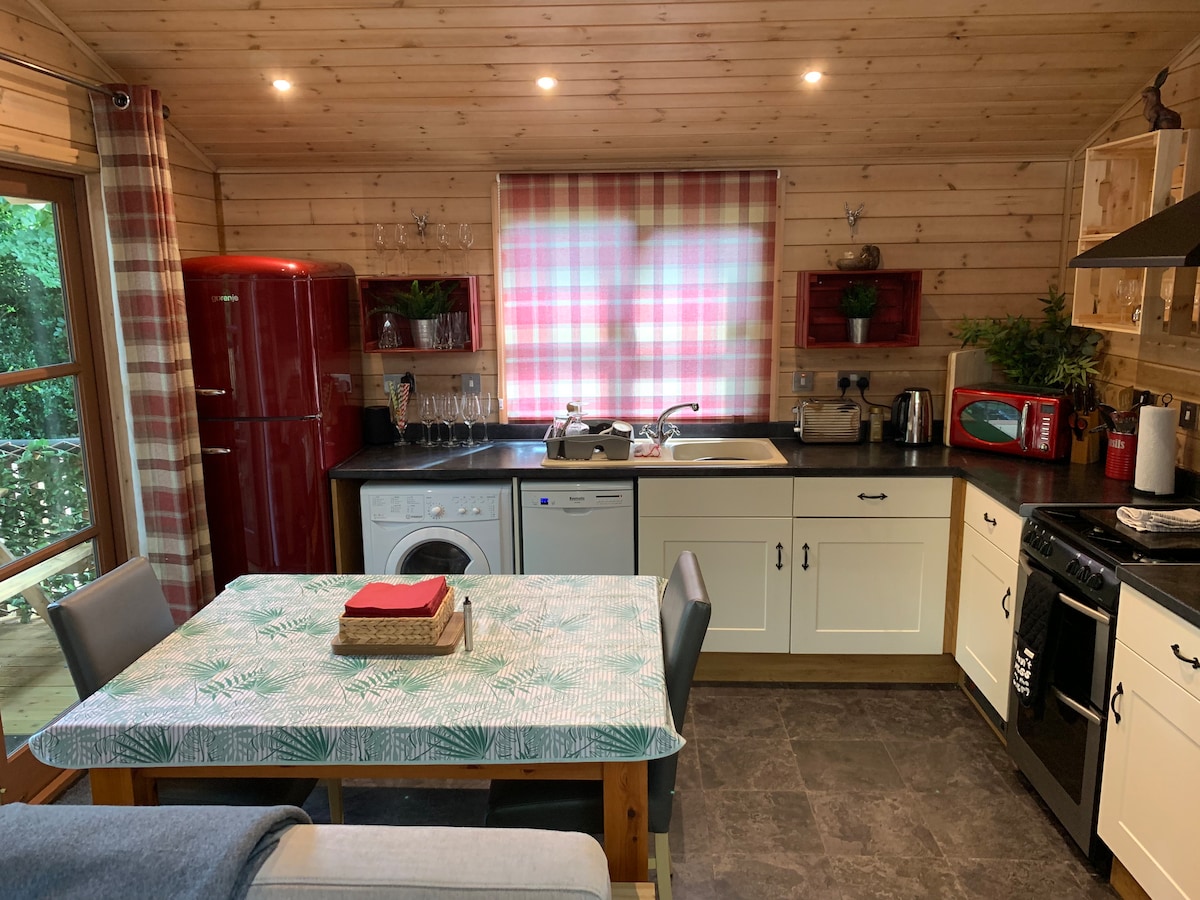
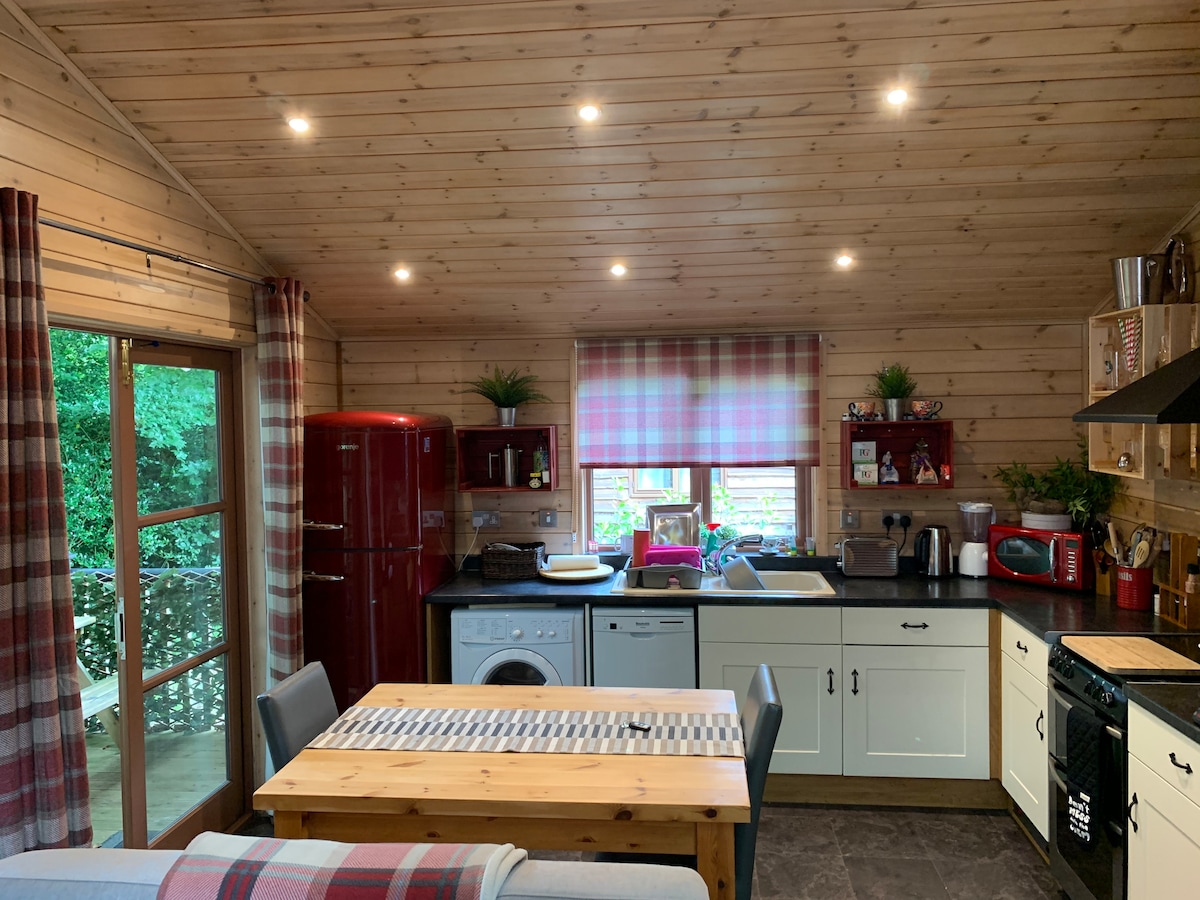
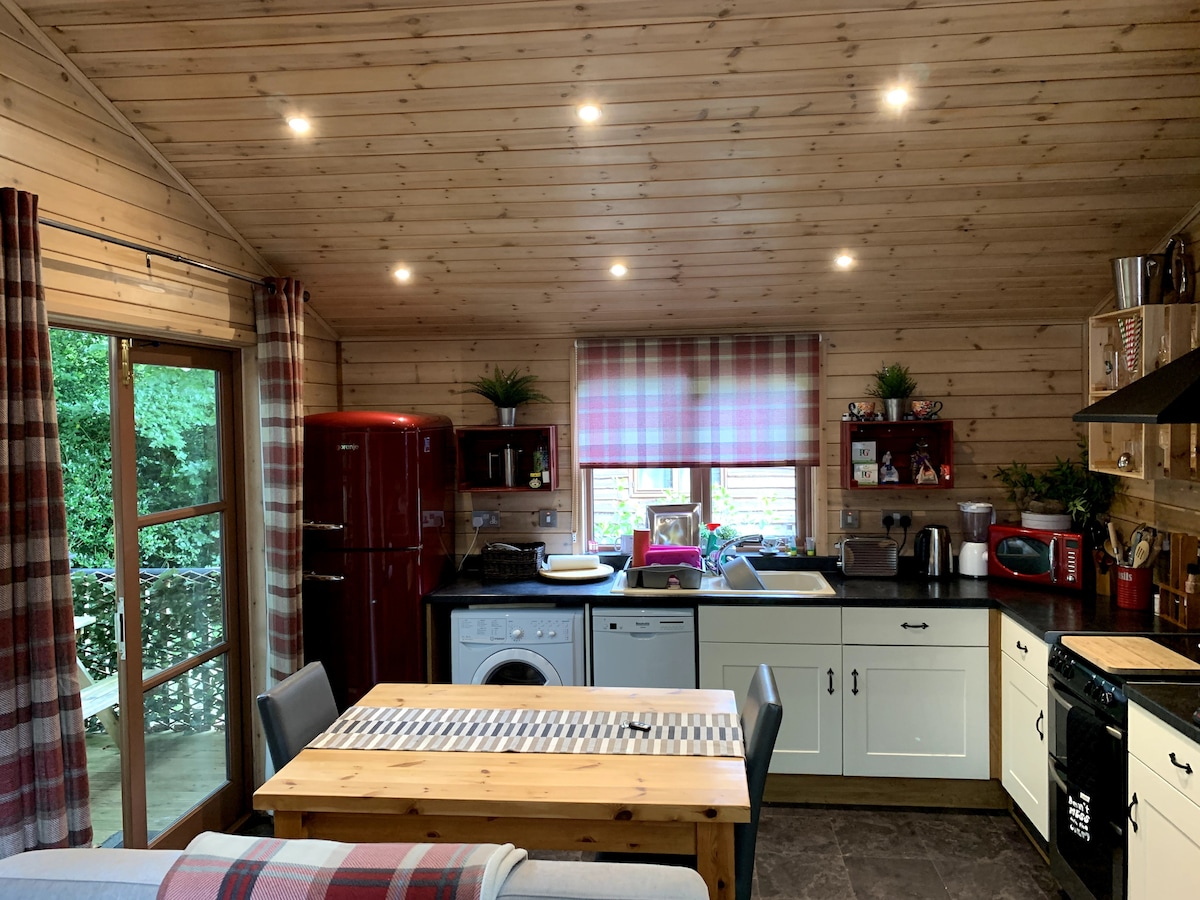
Kitchen and dining area with retro red Smeg fridge, gas range and dining table
Kitchen
Kitchen and dining area with red Smeg fridge, deck doors and tartan blind
Kitchen
Kitchen counter with red microwave, espresso machine and open crate shelving
Kitchen
Kitchen and dining area with red Smeg fridge, dining table and deck door
Kitchen
Kitchen with gas range, dishwasher, washing machine and tartan blind
Kitchen
Open-plan kitchen with dining table, gas range and living room beyond
Kitchen
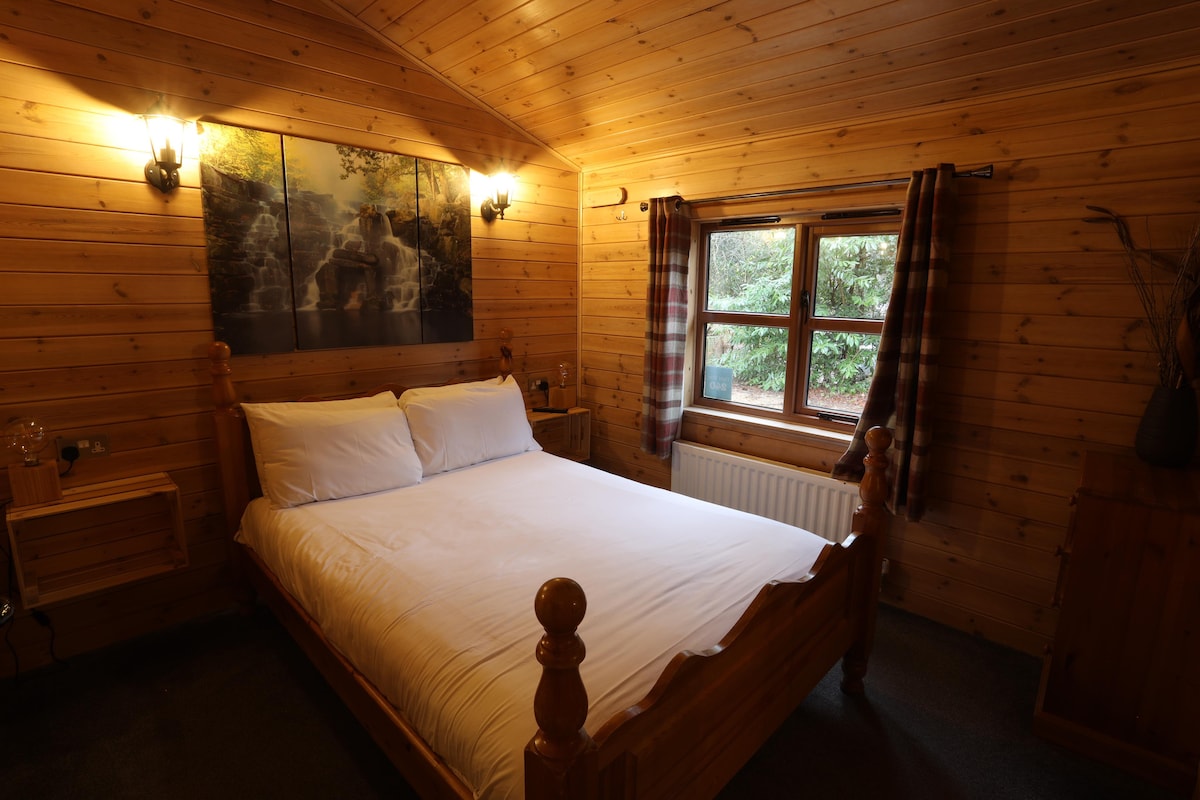
Double bedroom with white linen, waterfall wall art and woodland window view
Bedroom
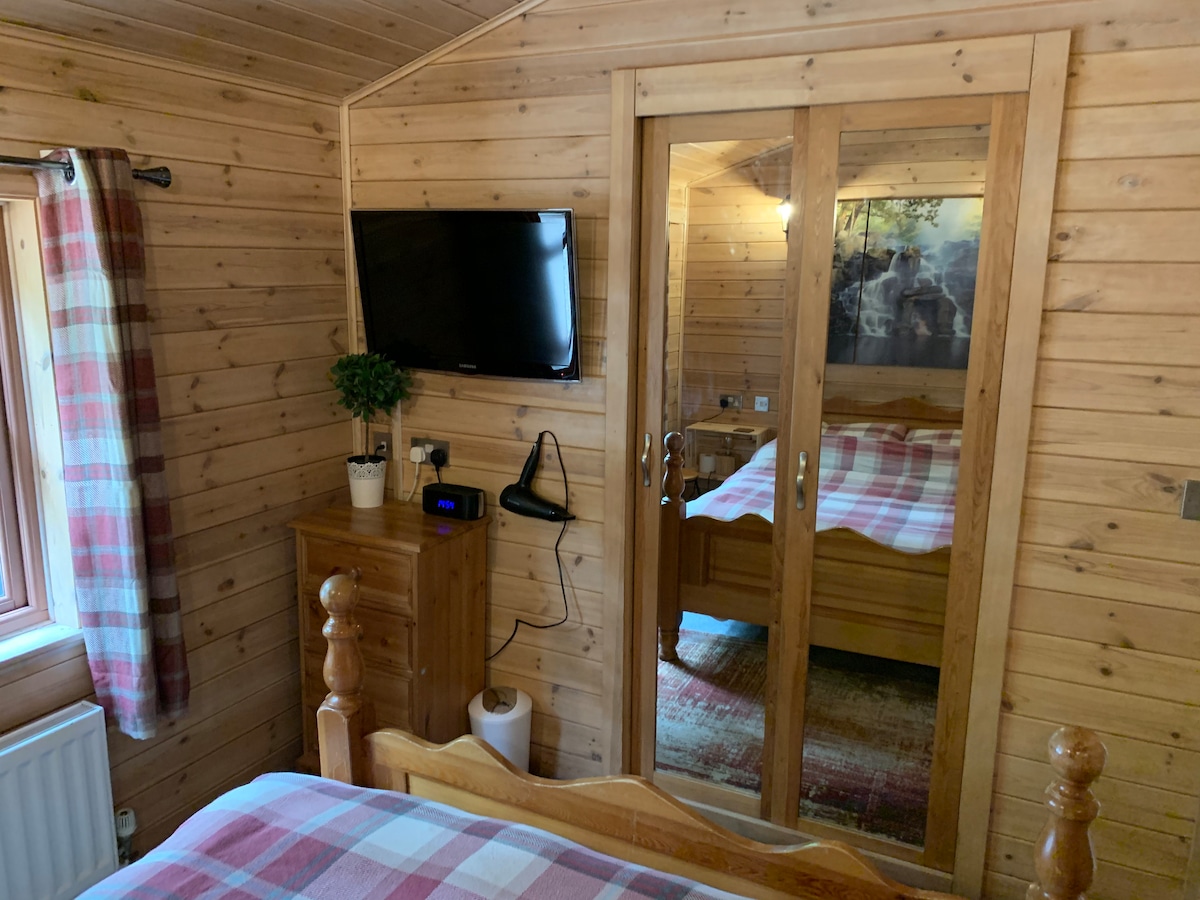
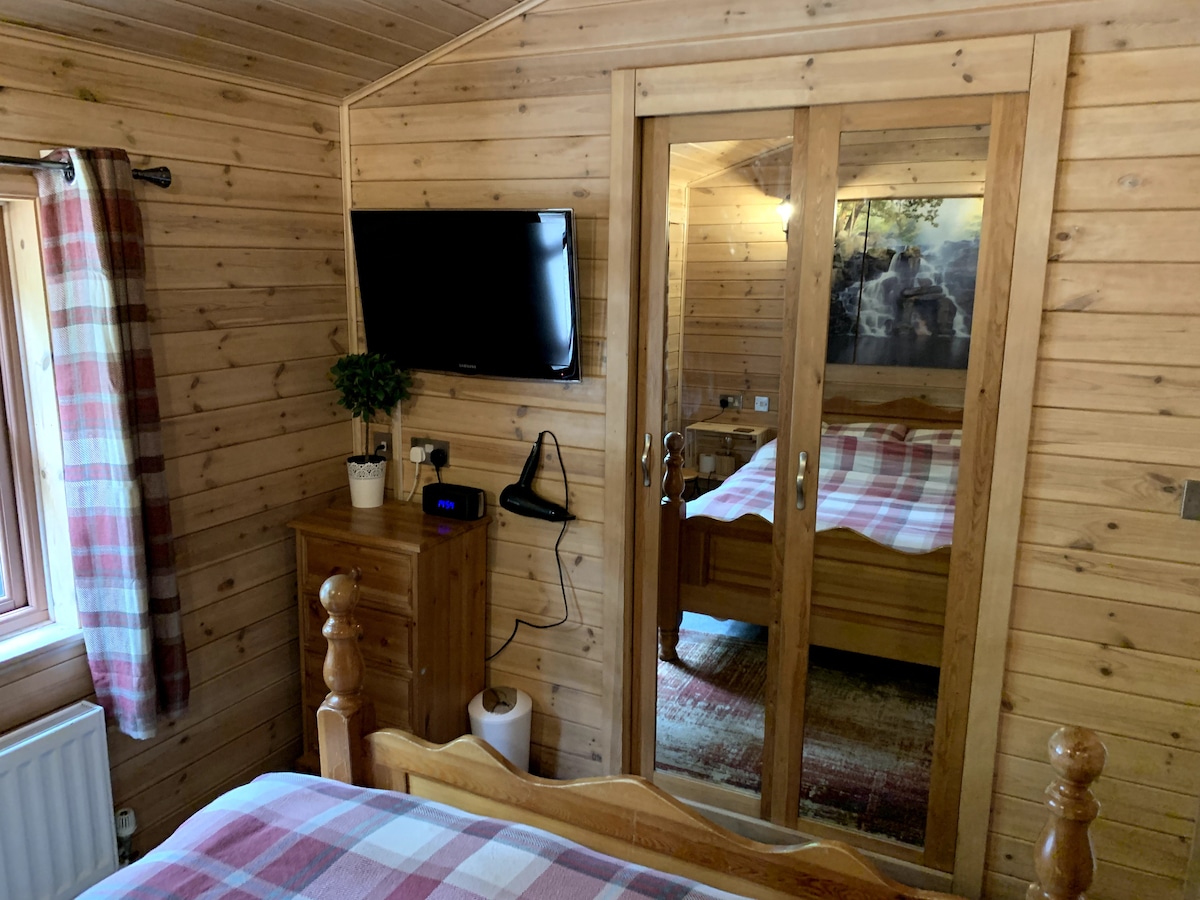
Double bedroom with wall-mounted TV, mirrored wardrobe and pine-panelled walls
Bedroom
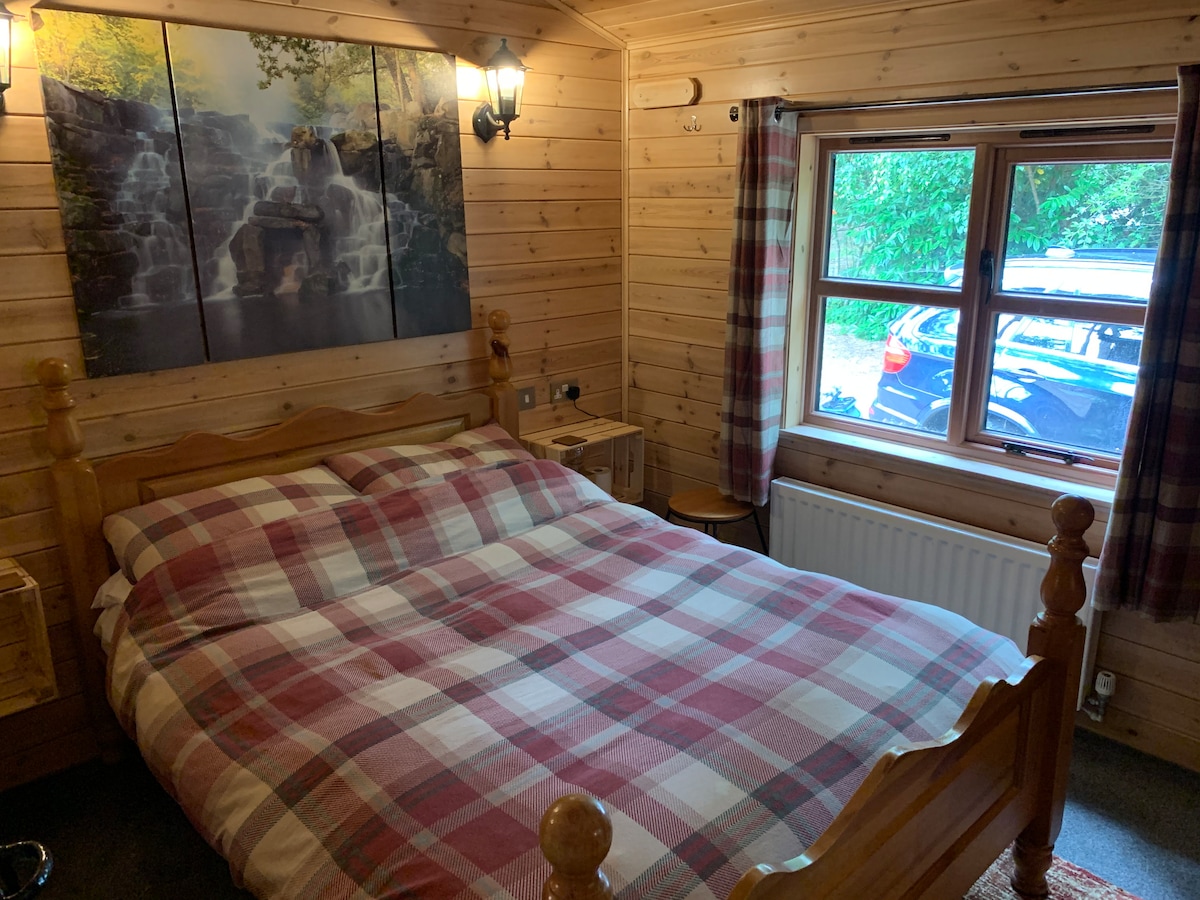
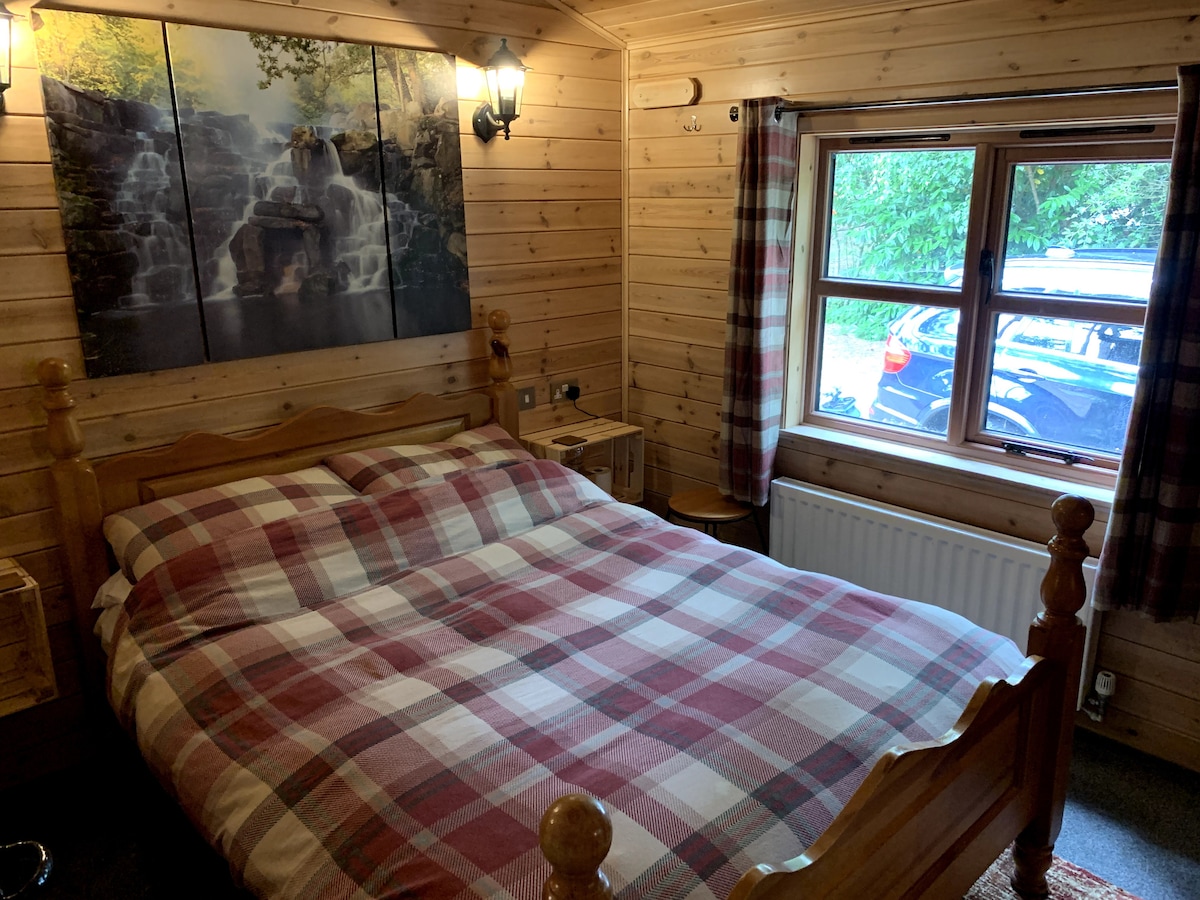
Double bedroom with tartan bedding, waterfall wall art and woodland view
Bedroom
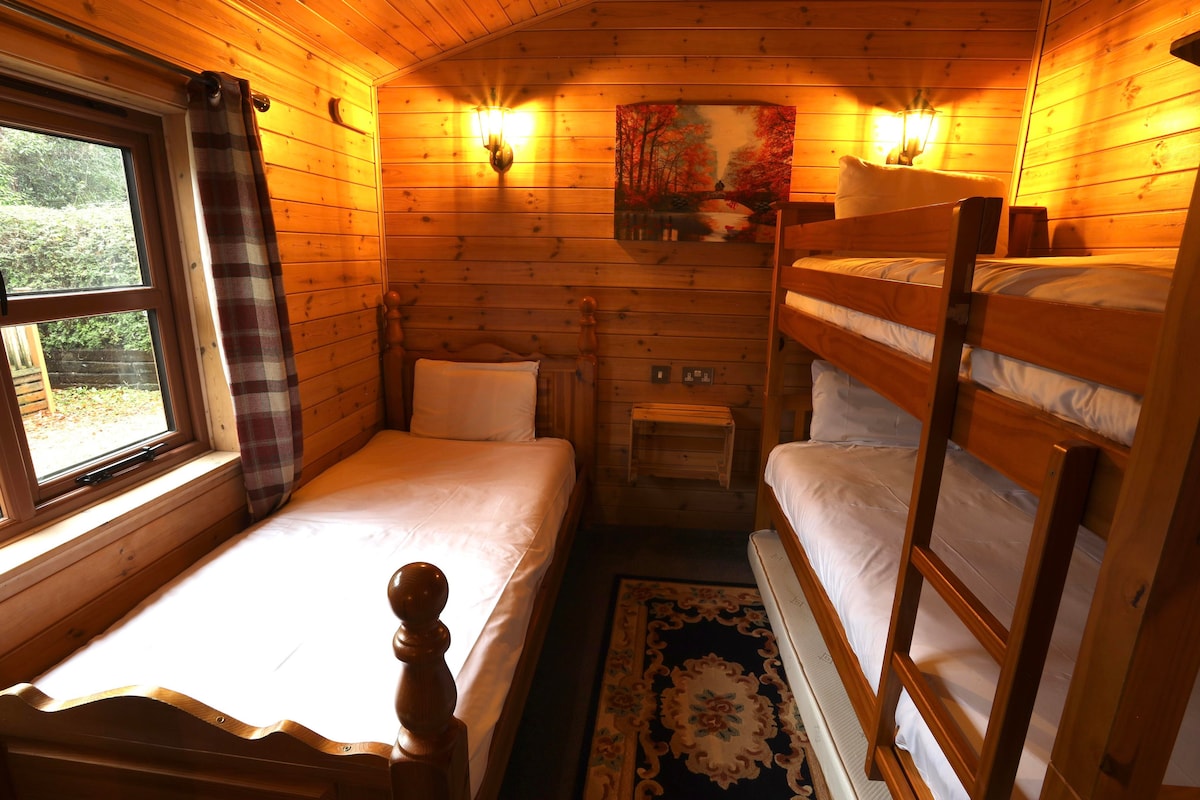
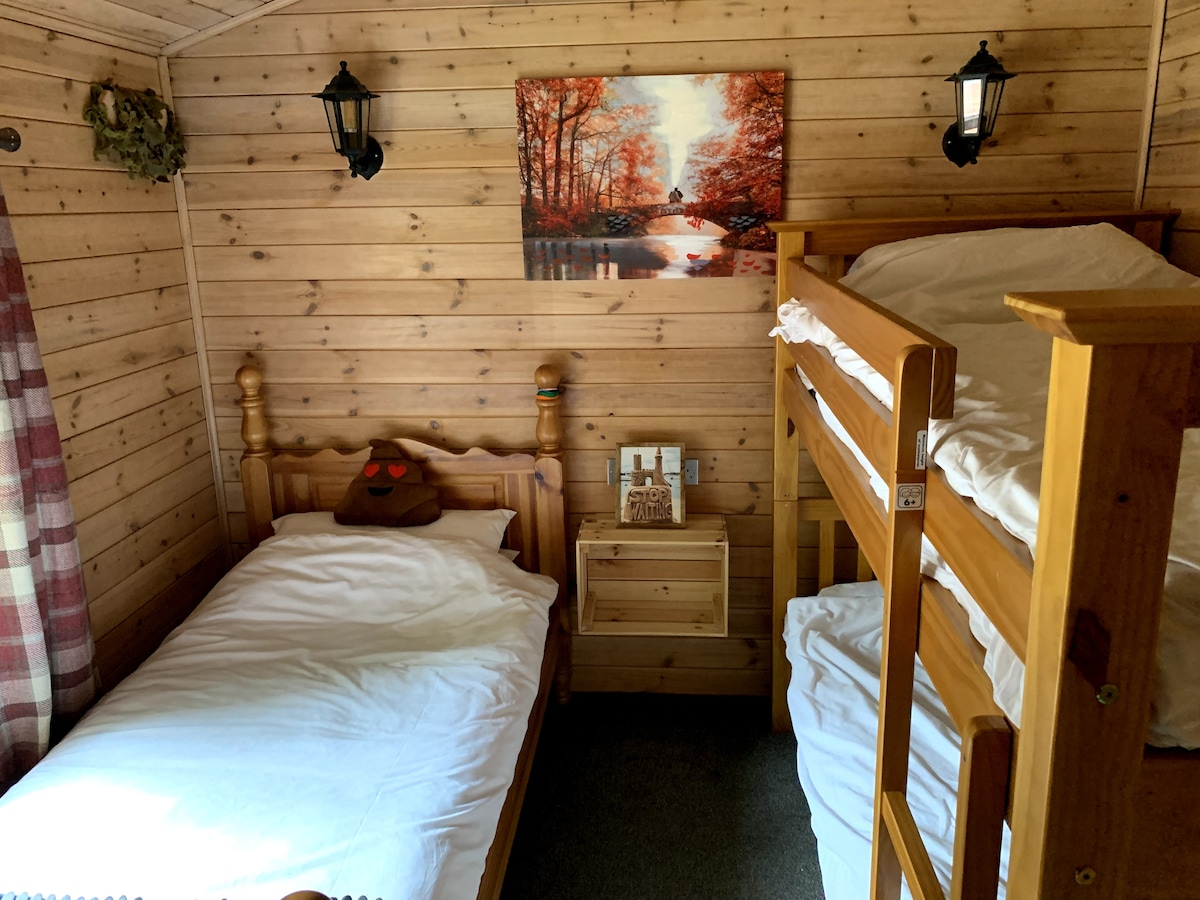
Children's bedroom with single bed and bunk beds, sleeping up to three
Bedroom
Main bedroom with wall-mounted TV, mirrored sliding wardrobe and tartan curtains
Bedroom
Children's bedroom with single bed, bunk beds and tartan curtains
Bedroom
Double bedroom with tartan bedding, waterfall wall art and woodland view
Bedroom
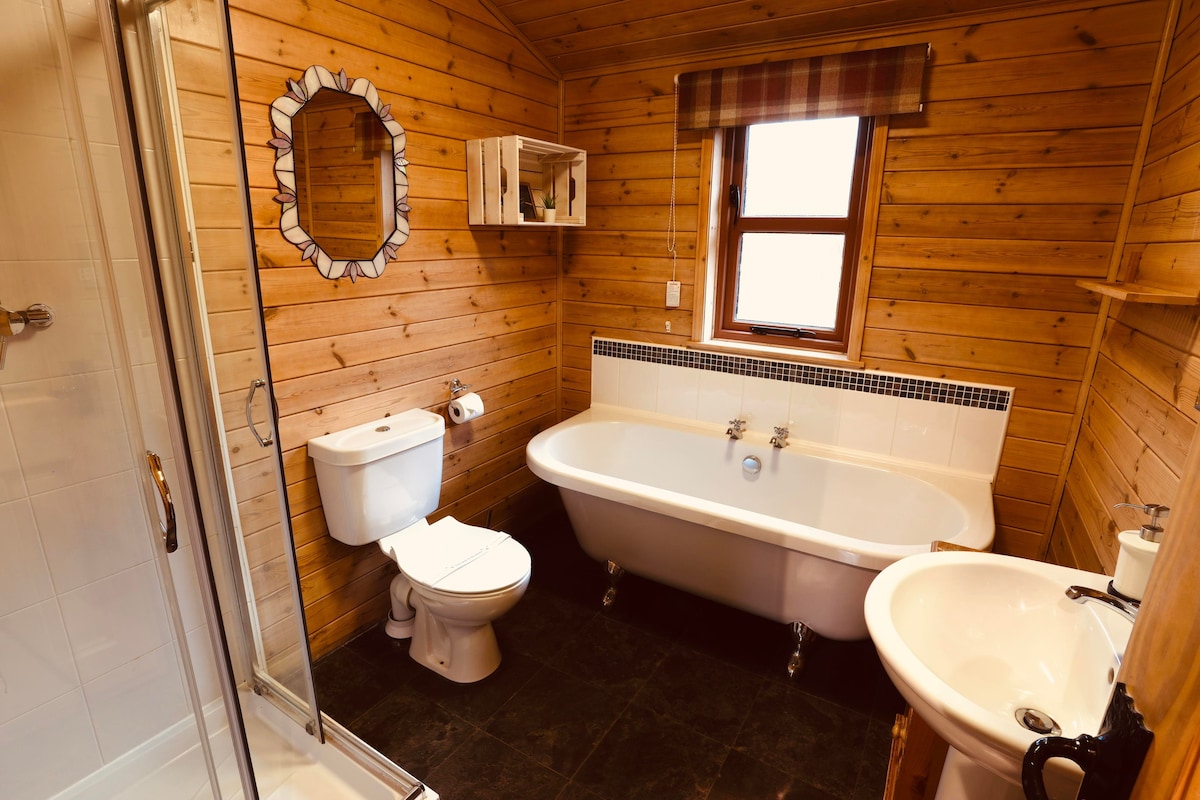
Bathroom with roll-top bath, walk-in shower, WC and pine-panelled walls
Bathroom
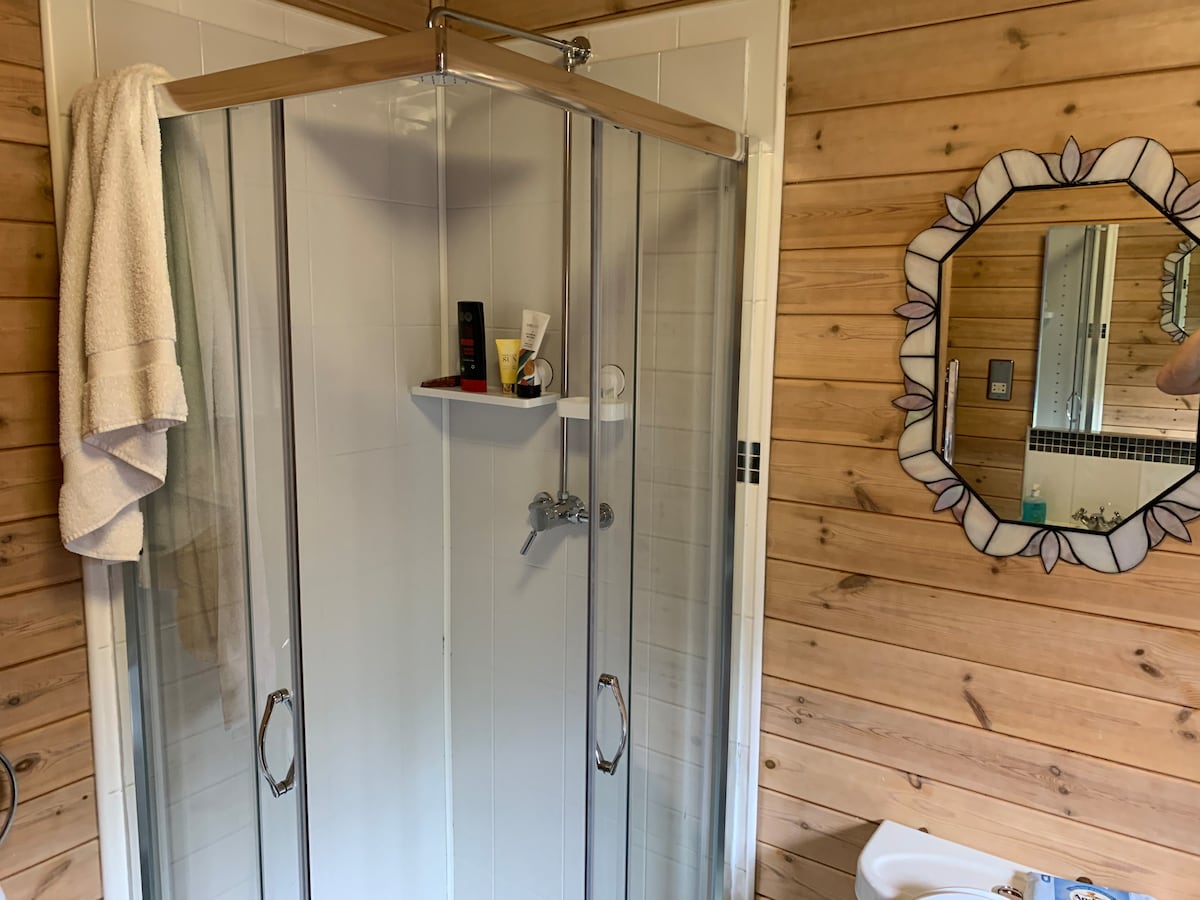
Shower room with glass enclosure, mosaic-framed mirror and pine-panelled walls
Bathroom
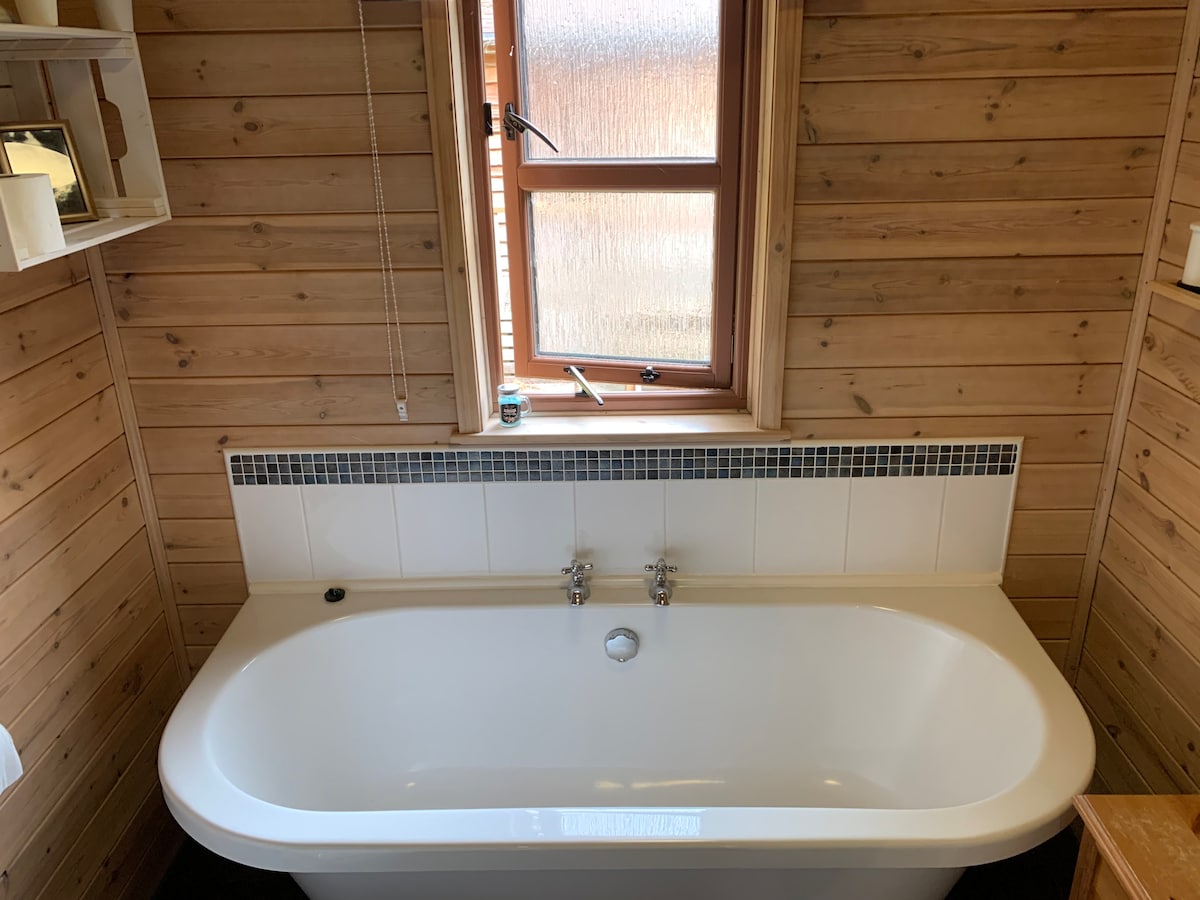
Roll-top bath with mosaic tile surround and frosted window
Bathroom
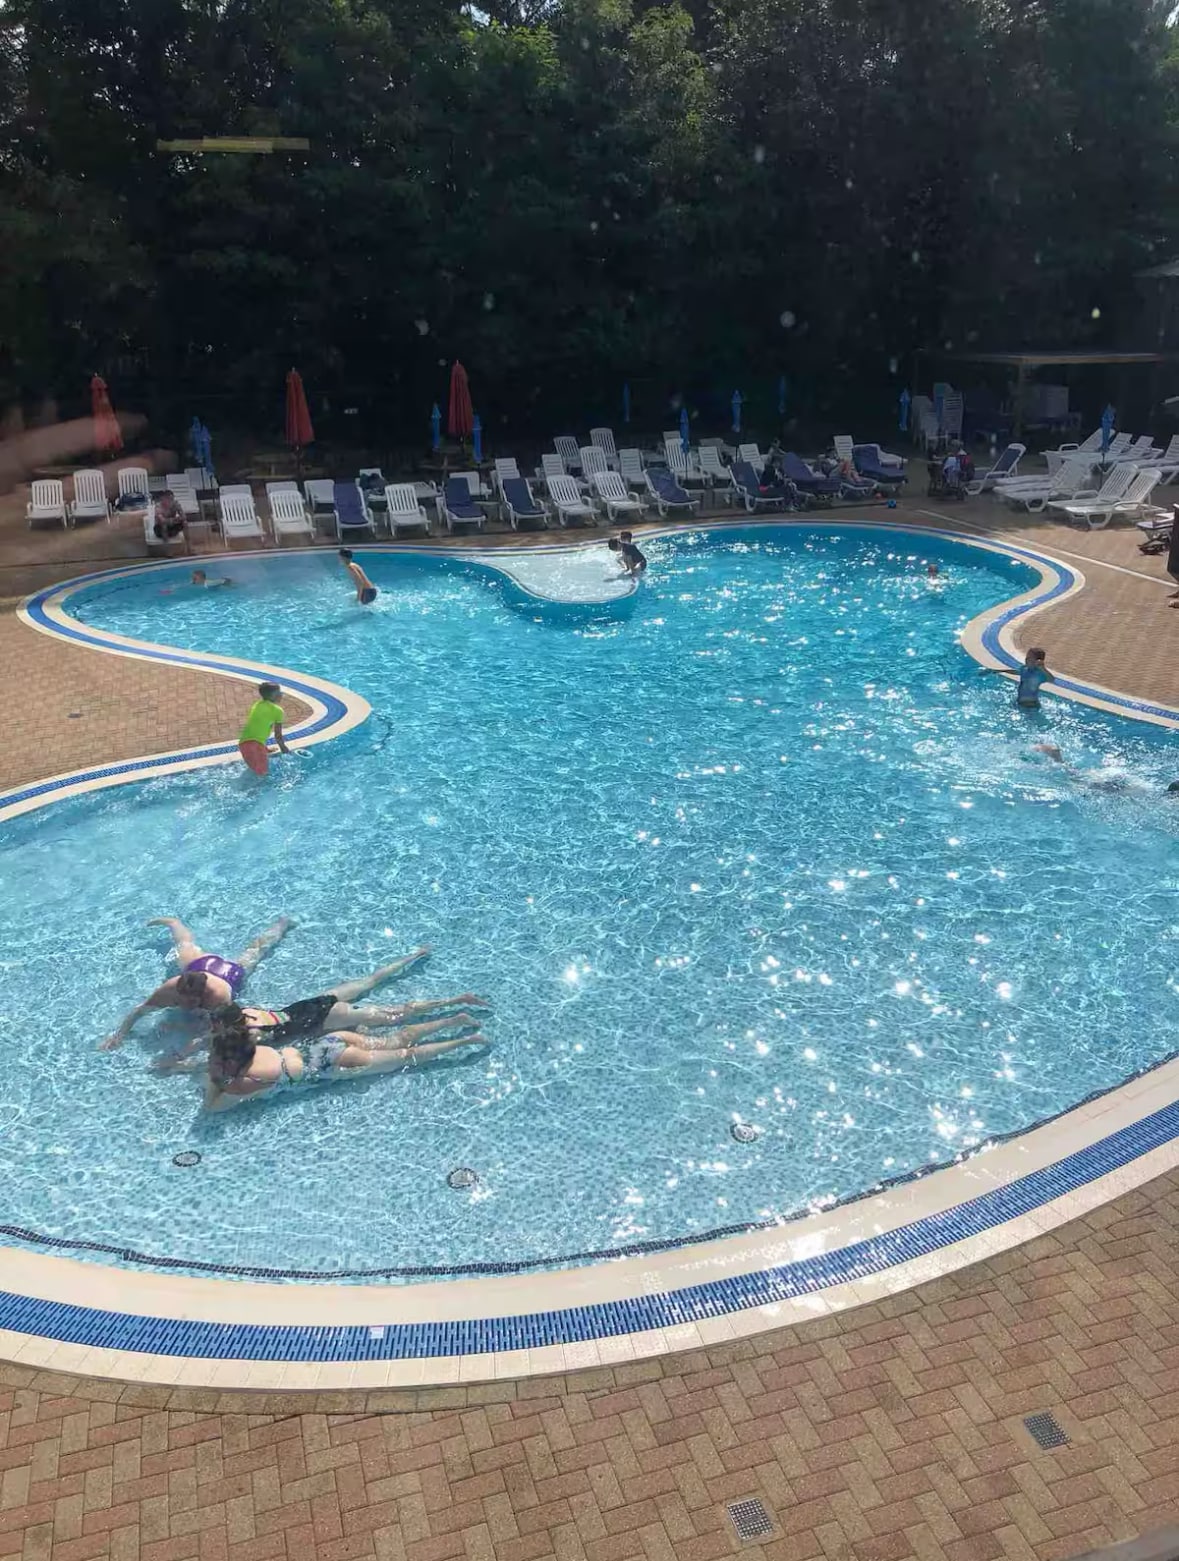
Outdoor swimming pool with sun loungers — shared leisure facility
Pool
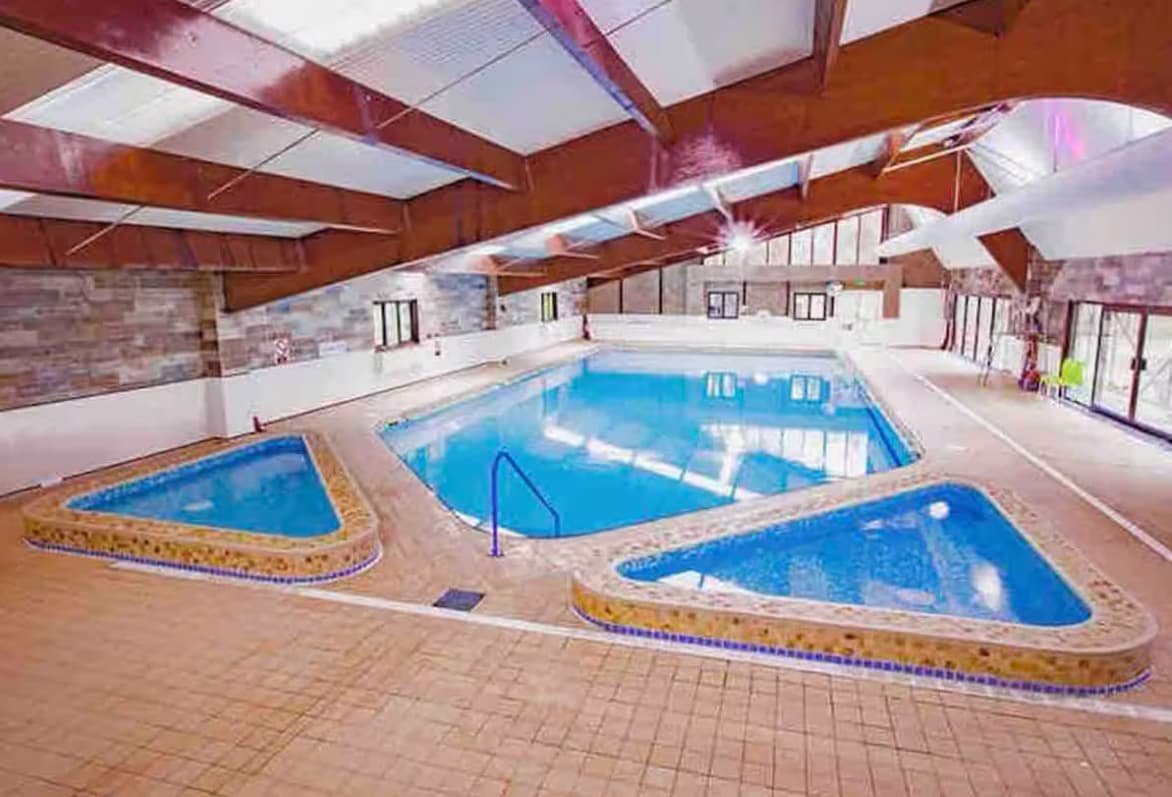
Shared heated indoor swimming pool with main pool and children's paddling pool
Pool
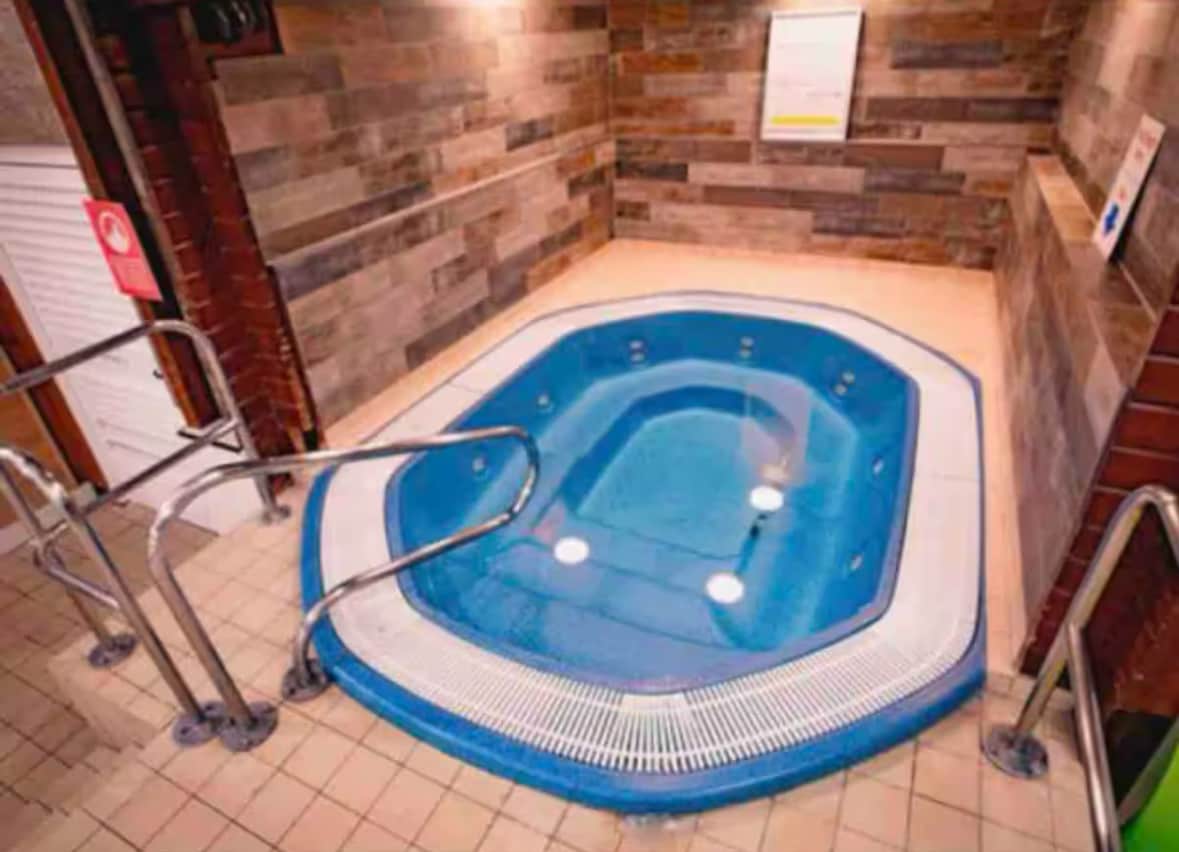
Shared indoor jacuzzi spa at the leisure complex
Pool
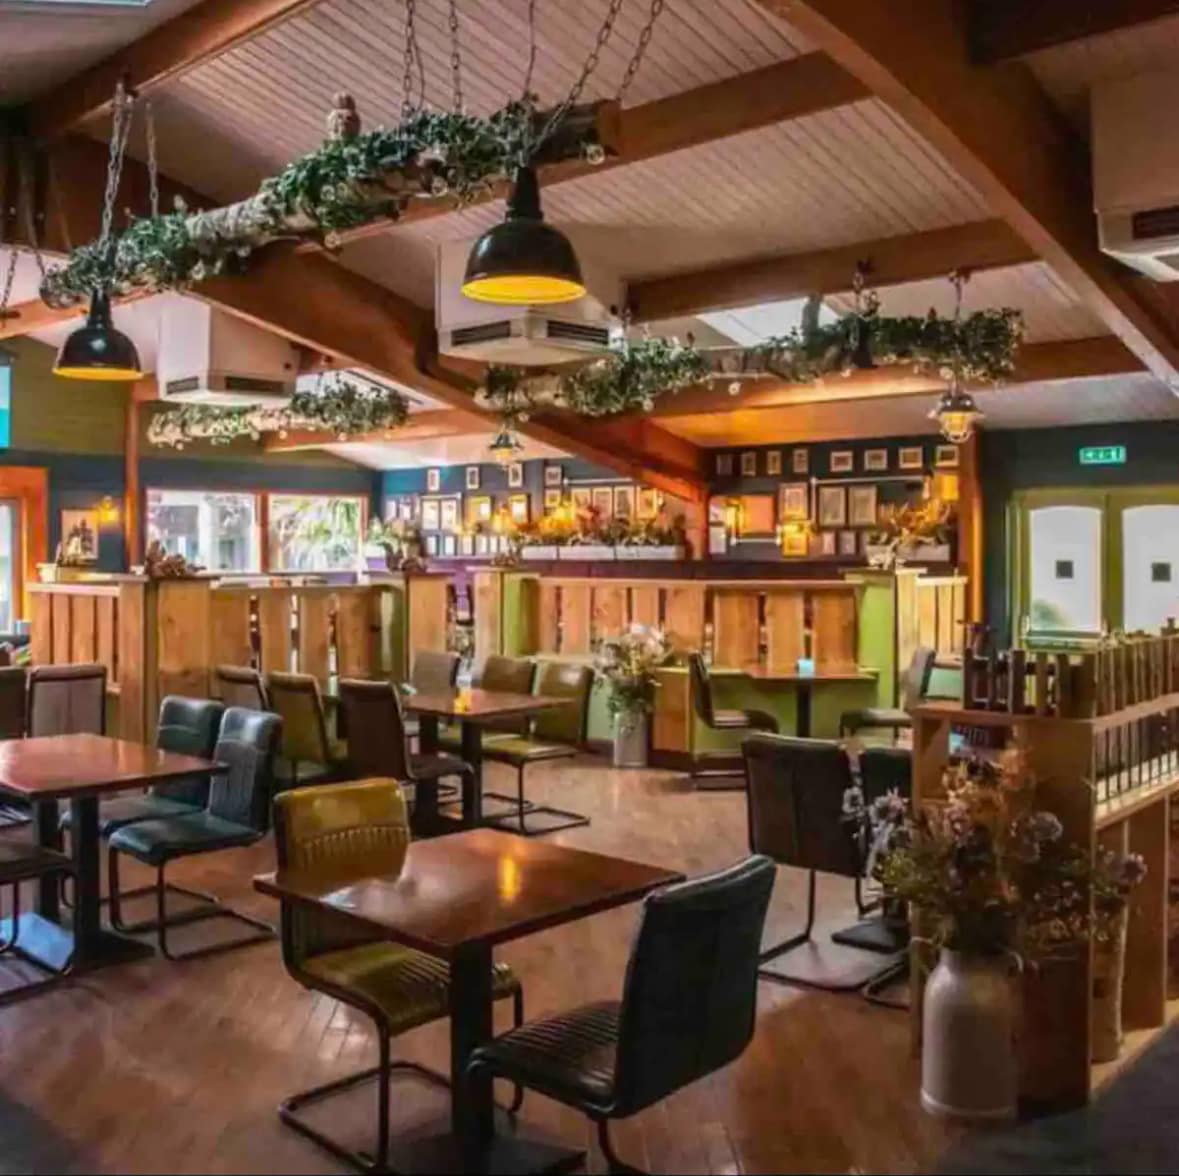
Nearby pub restaurant.the Woodside Inn with rustic wooden interior, just minutes from the cabin
Sandy Balls
Alpaca walking — a nearby activity available in the New Forest
Sandy Balls

Sleeping arrangements: 1 double · 1 single + bunk · Sofa bed & couch in living room

Book your stay